Project Details
DESIGN TEAM
Nancy Barba
Cynthia Wheelock
Tim Morrison
CONTRACTOR
Warren Construction
LOCATION
Brunswick
Photography
Dave Clough Photography
Services
Awards
Maine Preservation Honor Award in 2023
A building with a long memory.
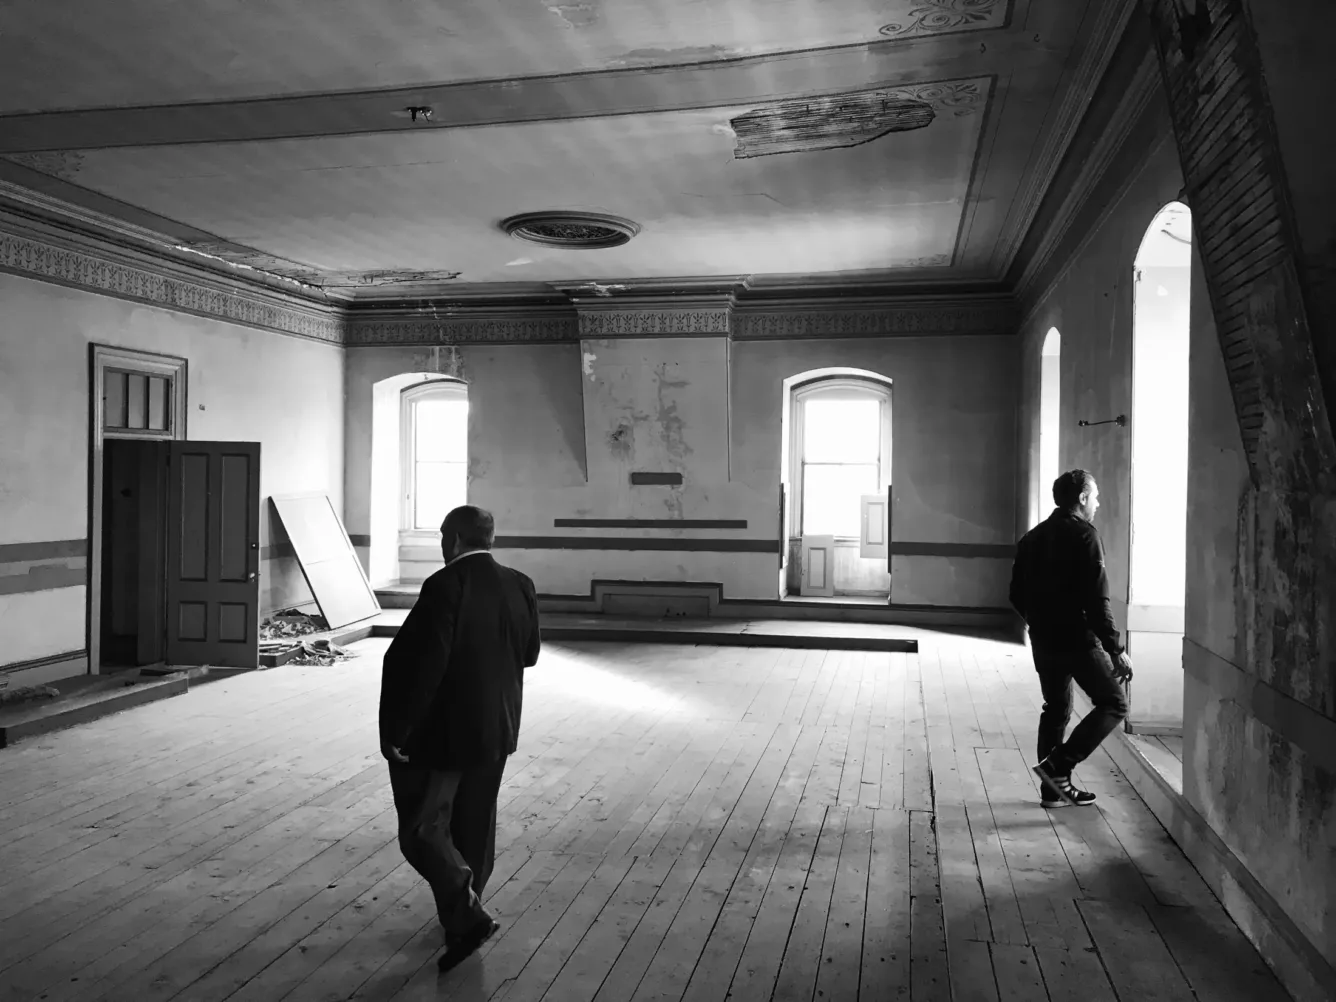
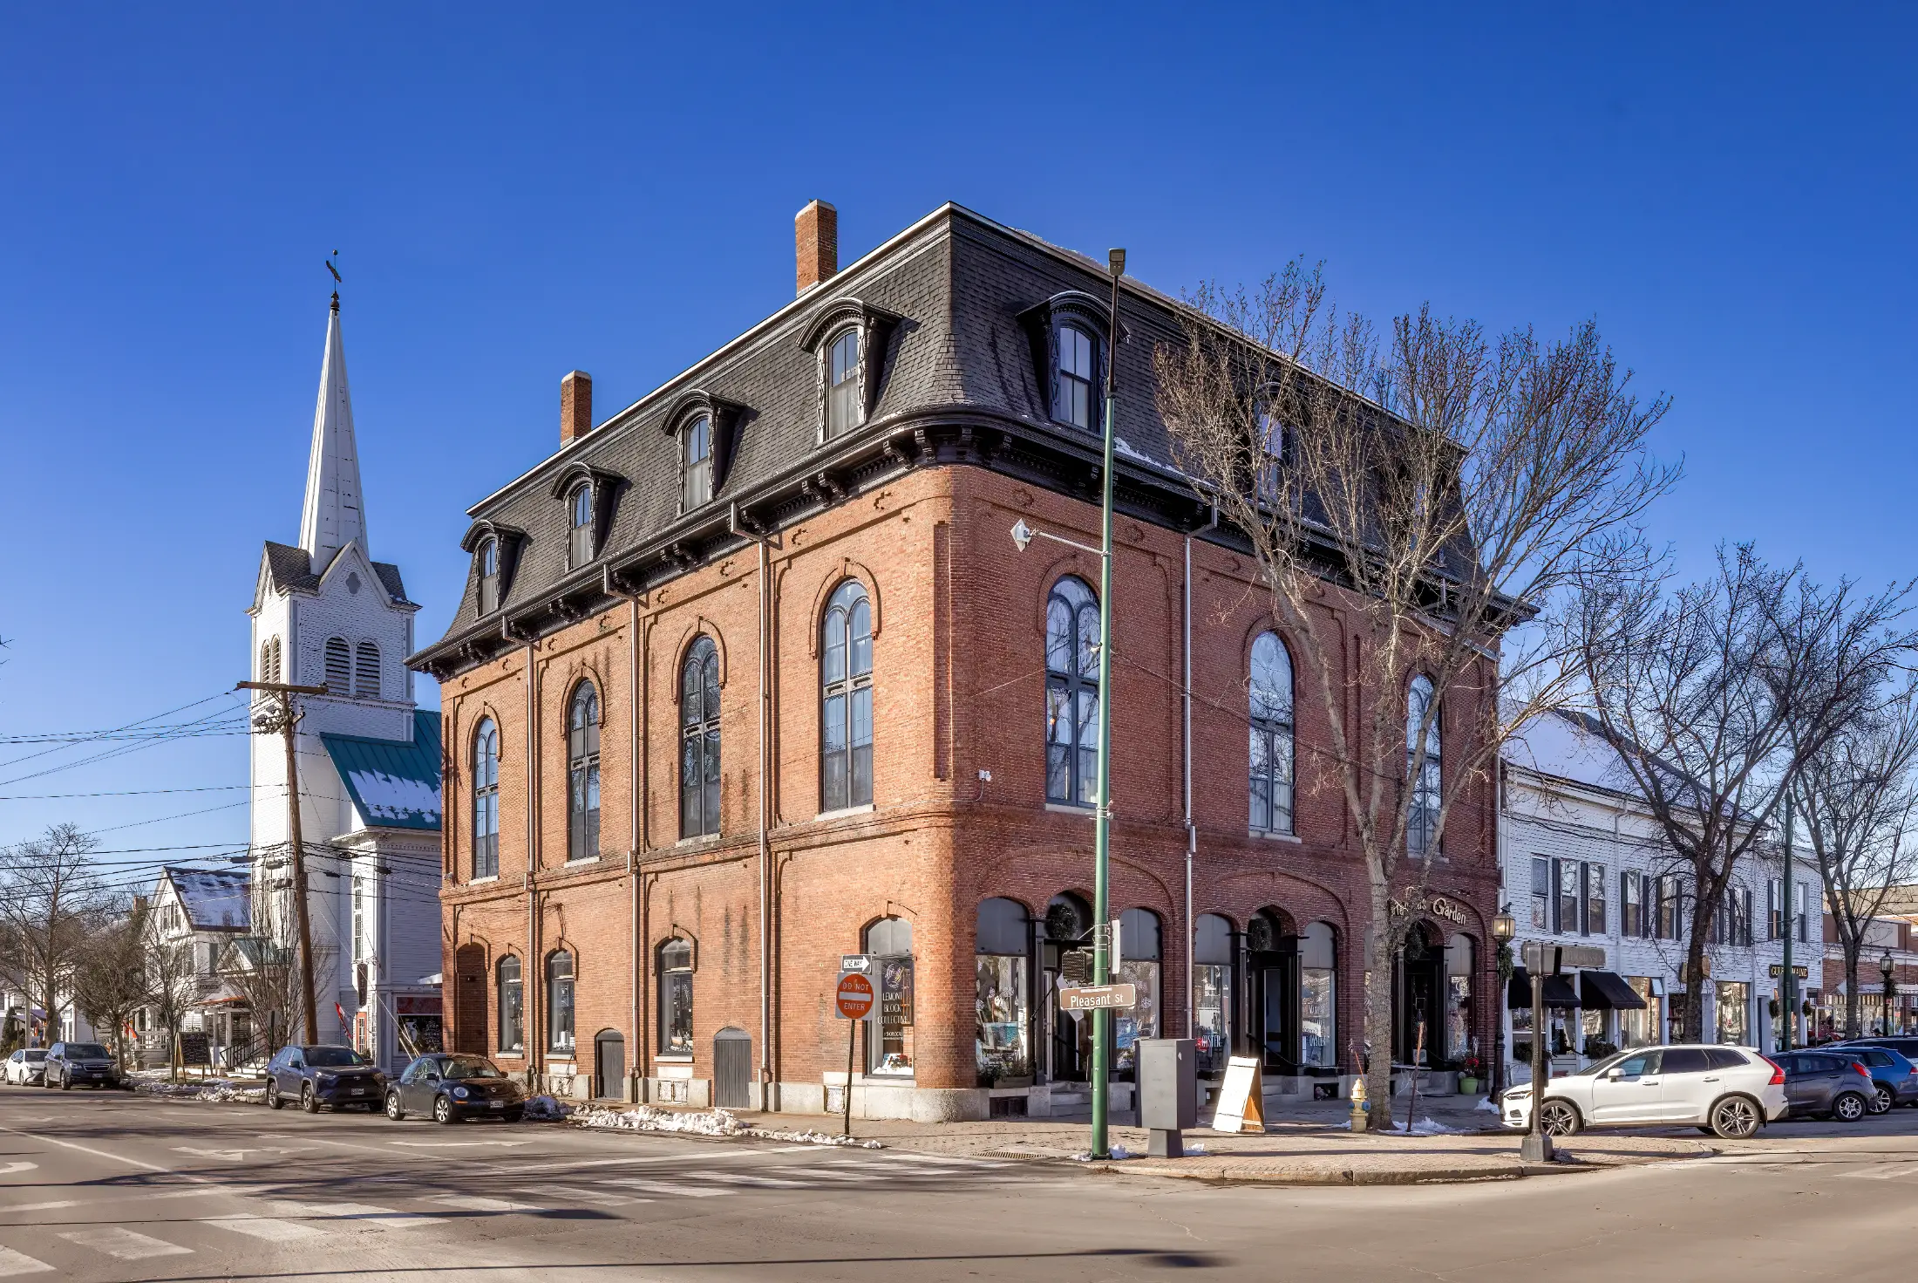
The Lemont Block had been part of Brunswick since 1870, with retail on the first floor and two grand meeting halls above, spaces where Frederick Douglass and Joshua Chamberlain once spoke. By 2019, only the storefronts remained active. The second and third floors had been vacant for over twenty years, the fourth for over fifty. Code compliance issues, deferred maintenance, and years of roof damage had made the upper floors effectively unreachable.
What the building needed most.
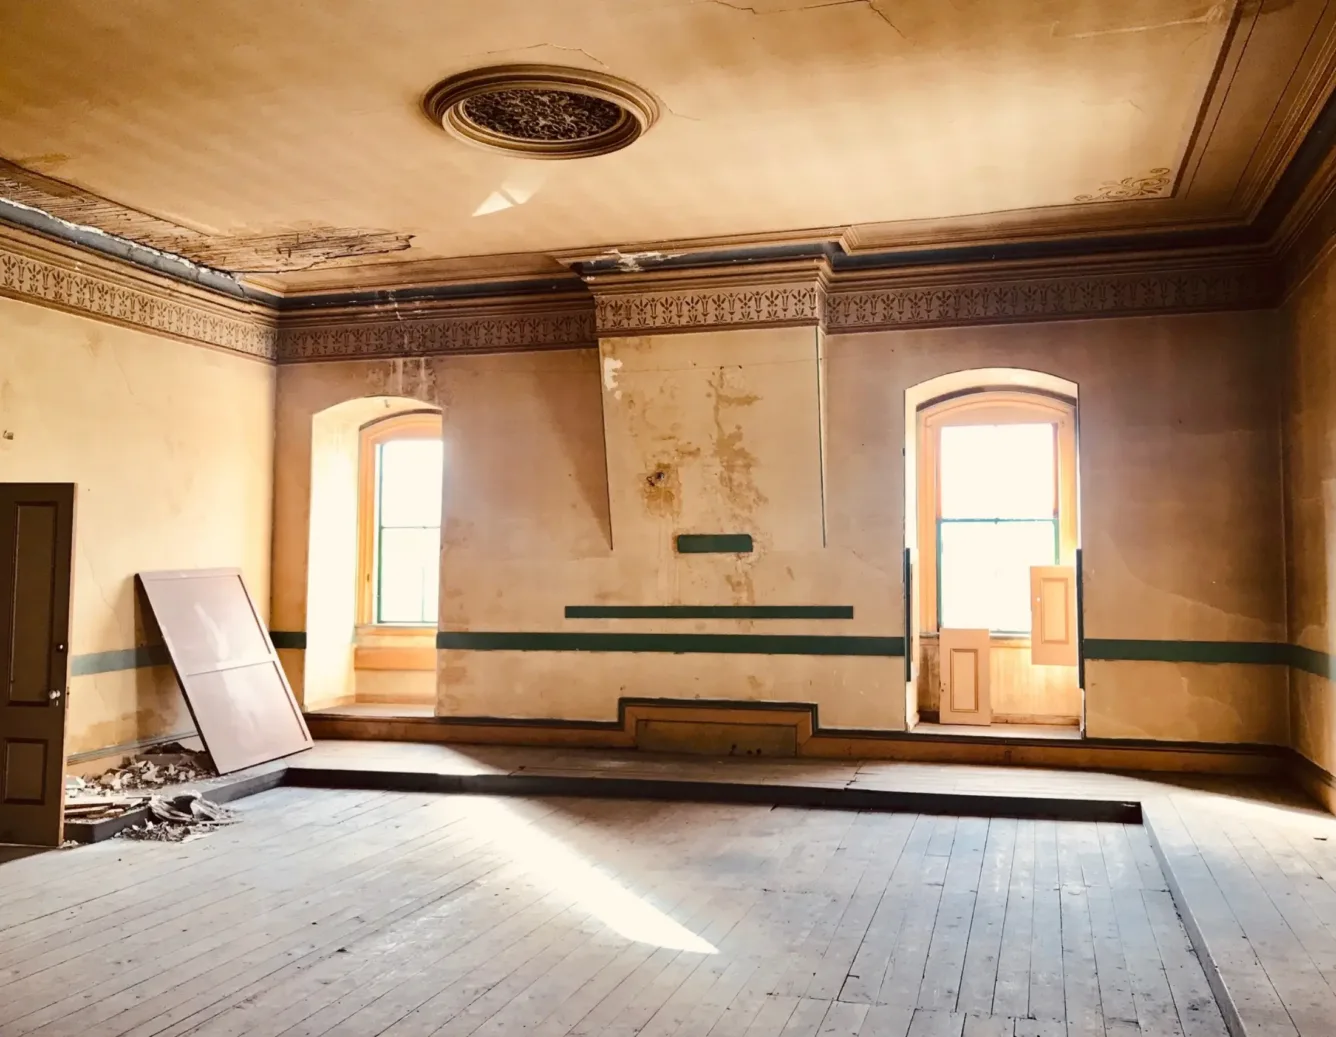
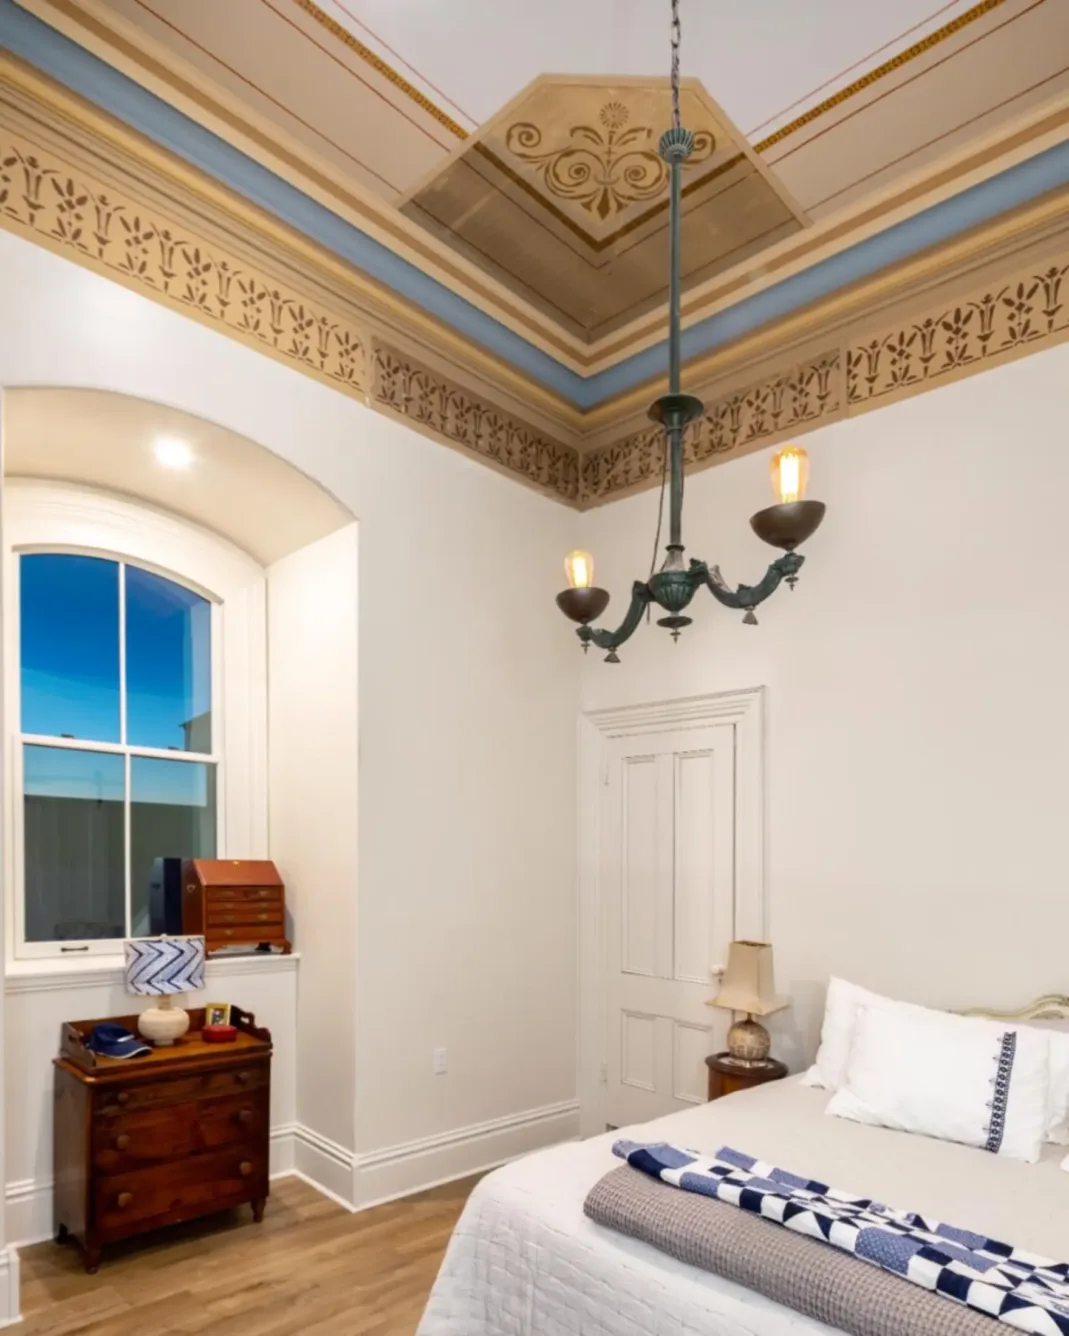
The upper floors had deteriorated significantly. Most of the plaster was in poor condition, and the decorative crown molding in the Masonic/Pythian Sisters Hall on the fourth floor had been heavily damaged by prior roof leaks. Structural investigation revealed the roof wasn’t built to current snow-load codes, and plaster removal uncovered layers of earlier repair work beneath. The scope kept widening: steel beams, a new sprinkler system, full plaster restoration, window repair, and residential unit design, each one tied to what the building had already been through.
History as a working constraint.
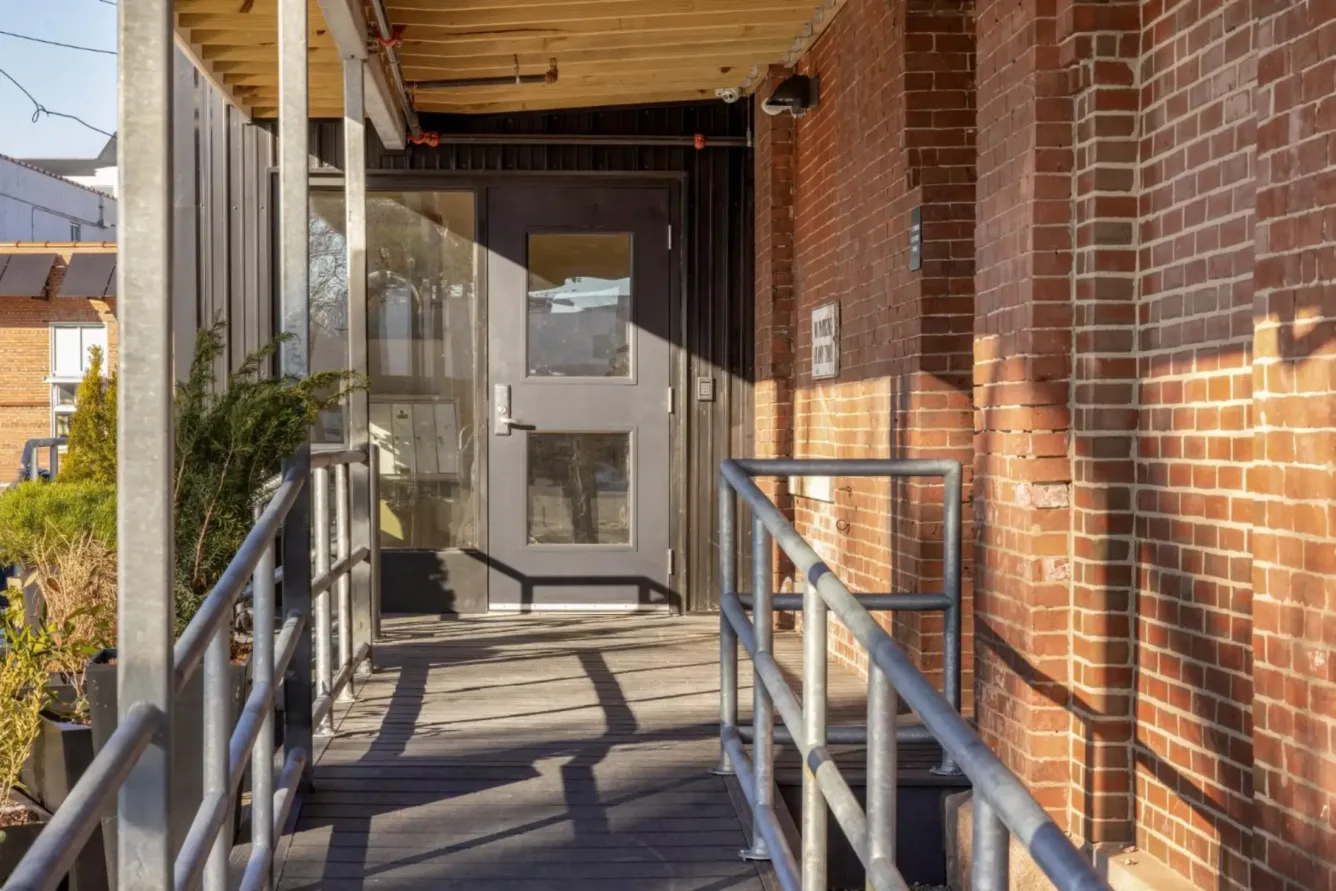
Federal and state Historic Rehabilitation Tax Credits were central to funding the project, which meant every decision had to clear both the Maine Historic Preservation Commission and the National Park Service. The team worked to satisfy modern code requirements, a second means of egress, elevator access, updated structural support, while preserving the features that defined the building’s character. A new stair tower addition resolved the egress problem without altering what was already there.
Occupied again.
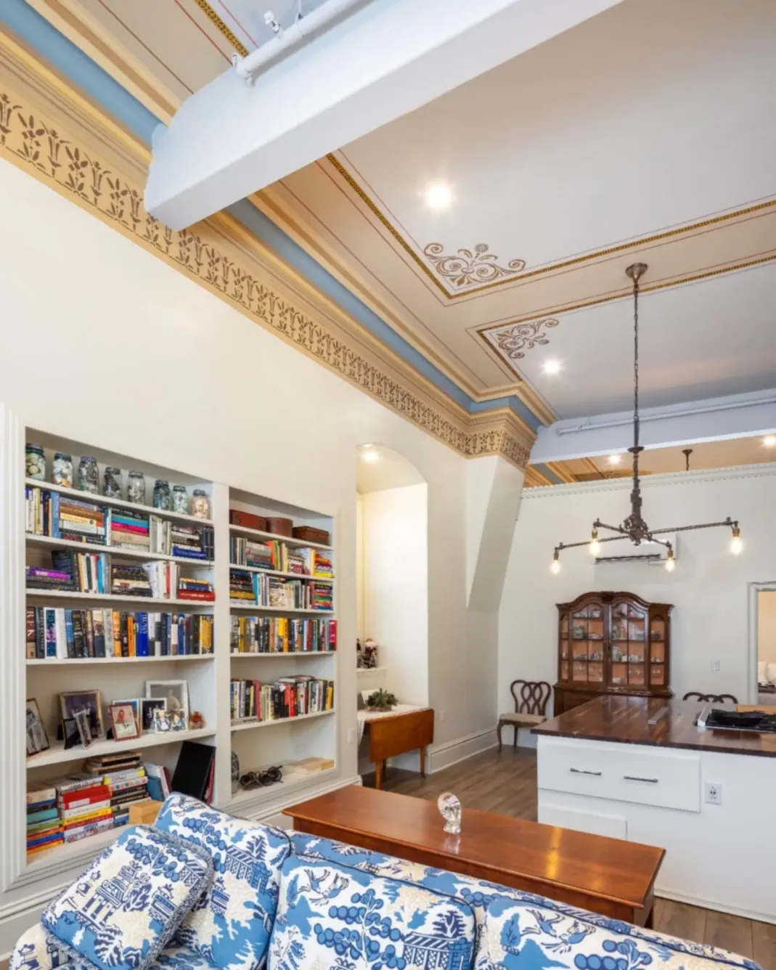
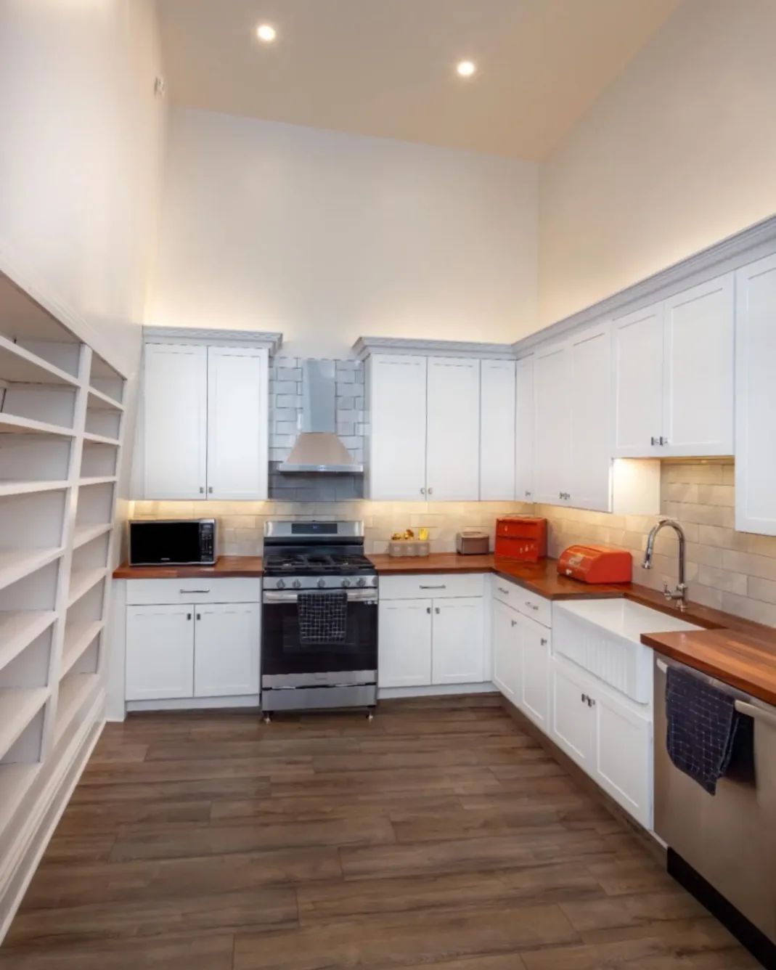
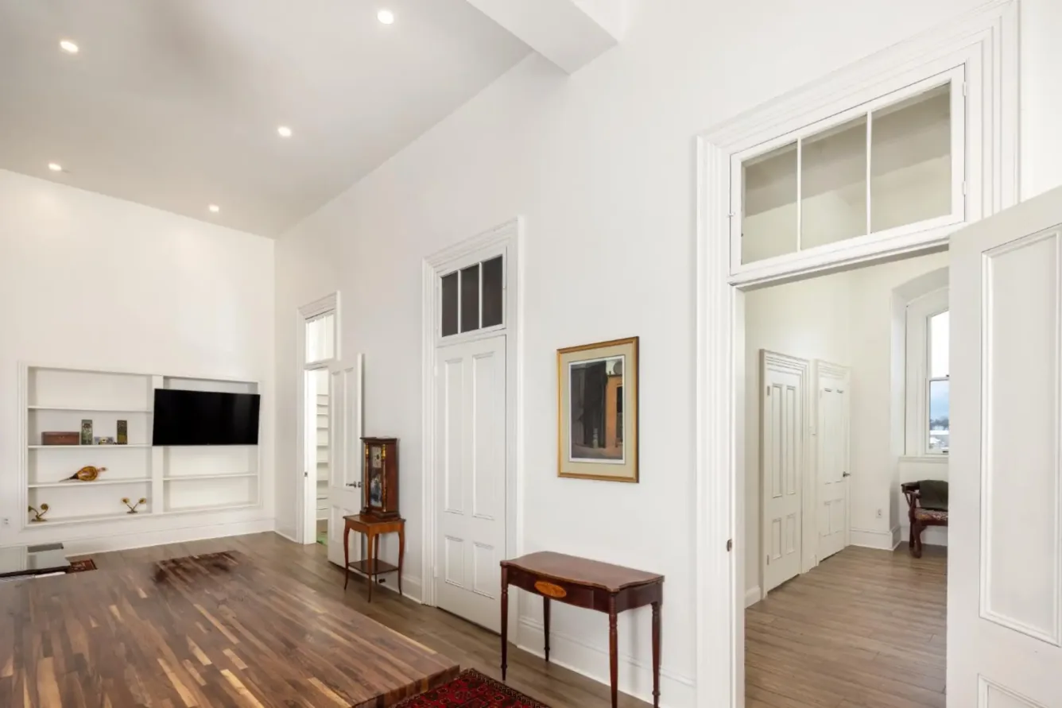
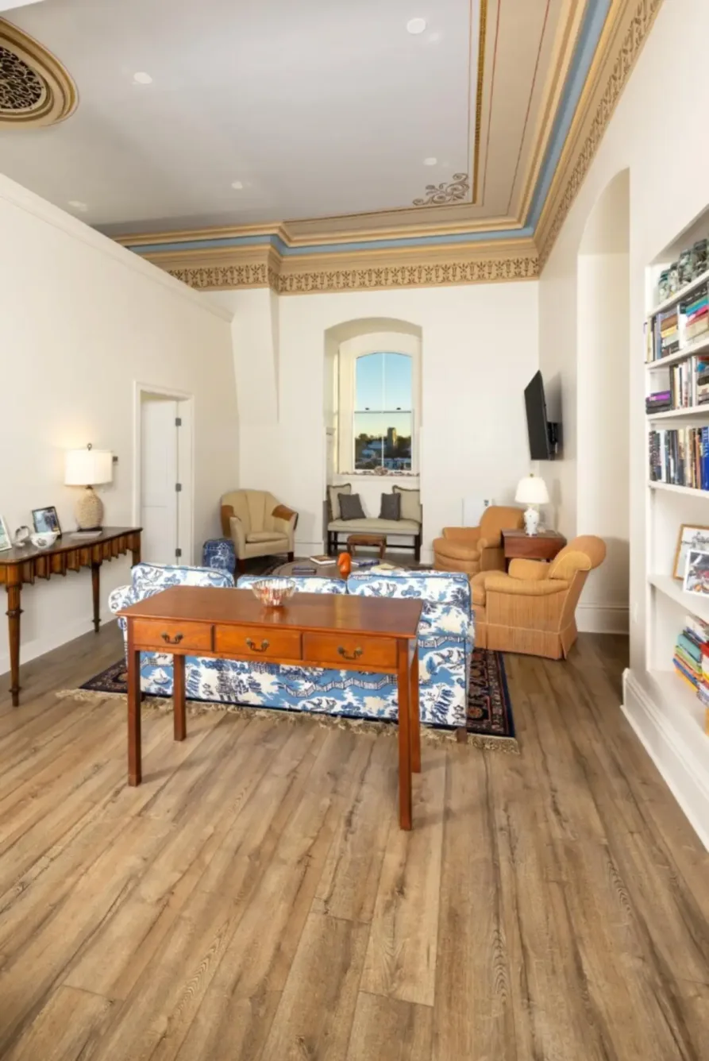
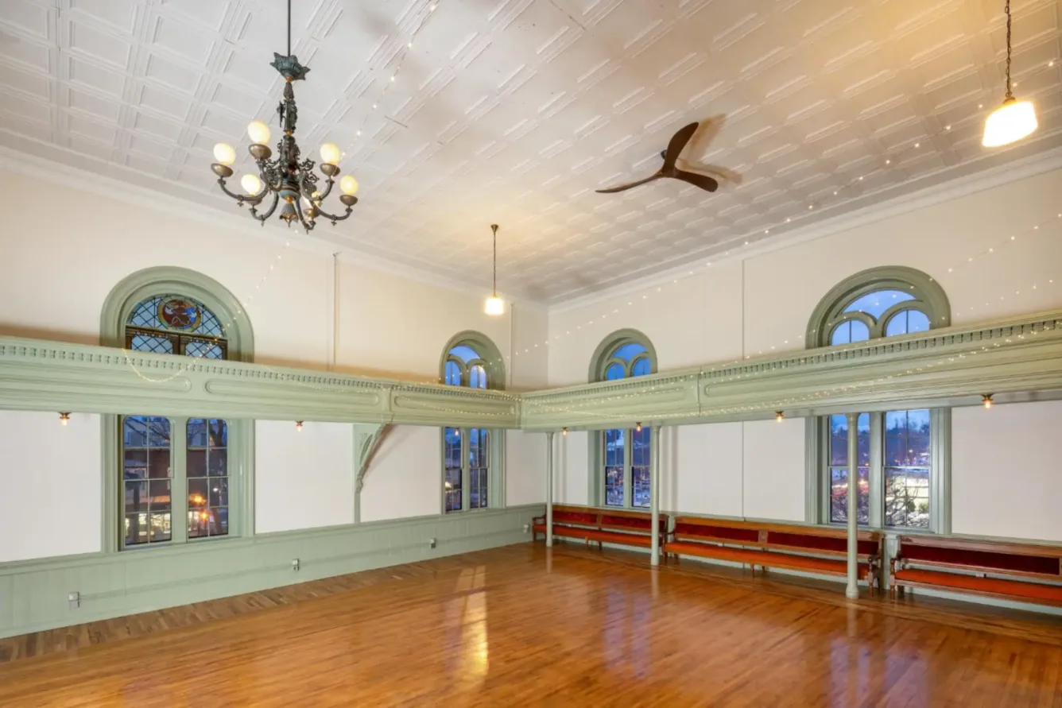
The basement and first floors are home to three businesses. Five residential units now occupy the upper floors, all rented immediately upon completion. The grand second floor Lemont Hall has been retained and restored for public gatherings, returned to a community that had been locked out of it for decades. One of the residential units preserves an intact corner of original decorative painted cornice , surrounded by repainted cornice and newly introduced work throughout the rest of the space.