Project Details
DESIGN TEAM
Nancy Barba
Cynthia Wheelock
Tim Morrison
CONTRACTOR
Landry French Construction
LOCATION
Yarmouth, ME
Photography
Carol Liscovitz
Services
Awards
Maine Preservation + Greater Portland Landmarks, 2016
A library that had more to give.
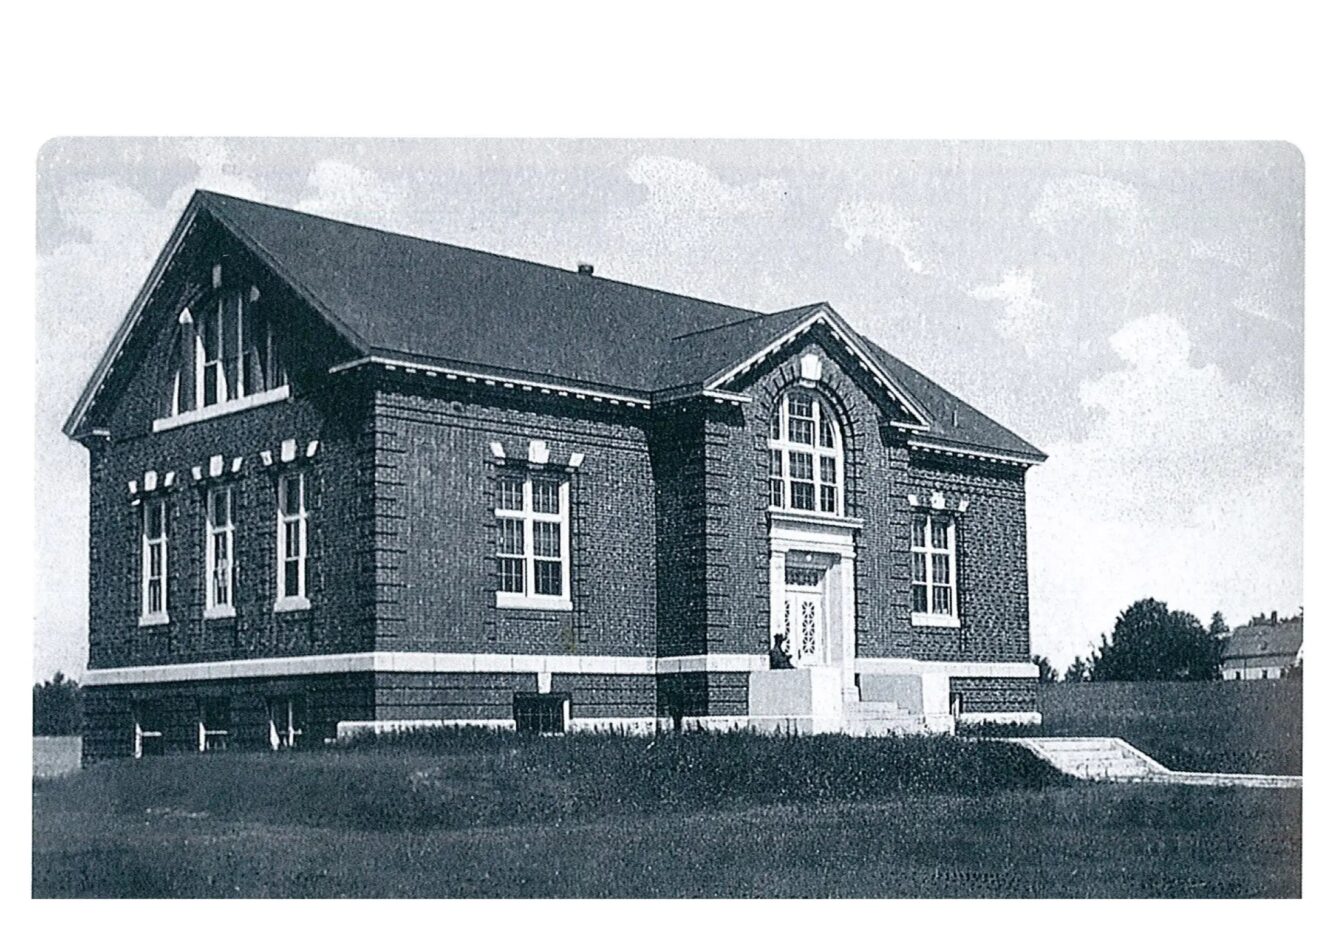
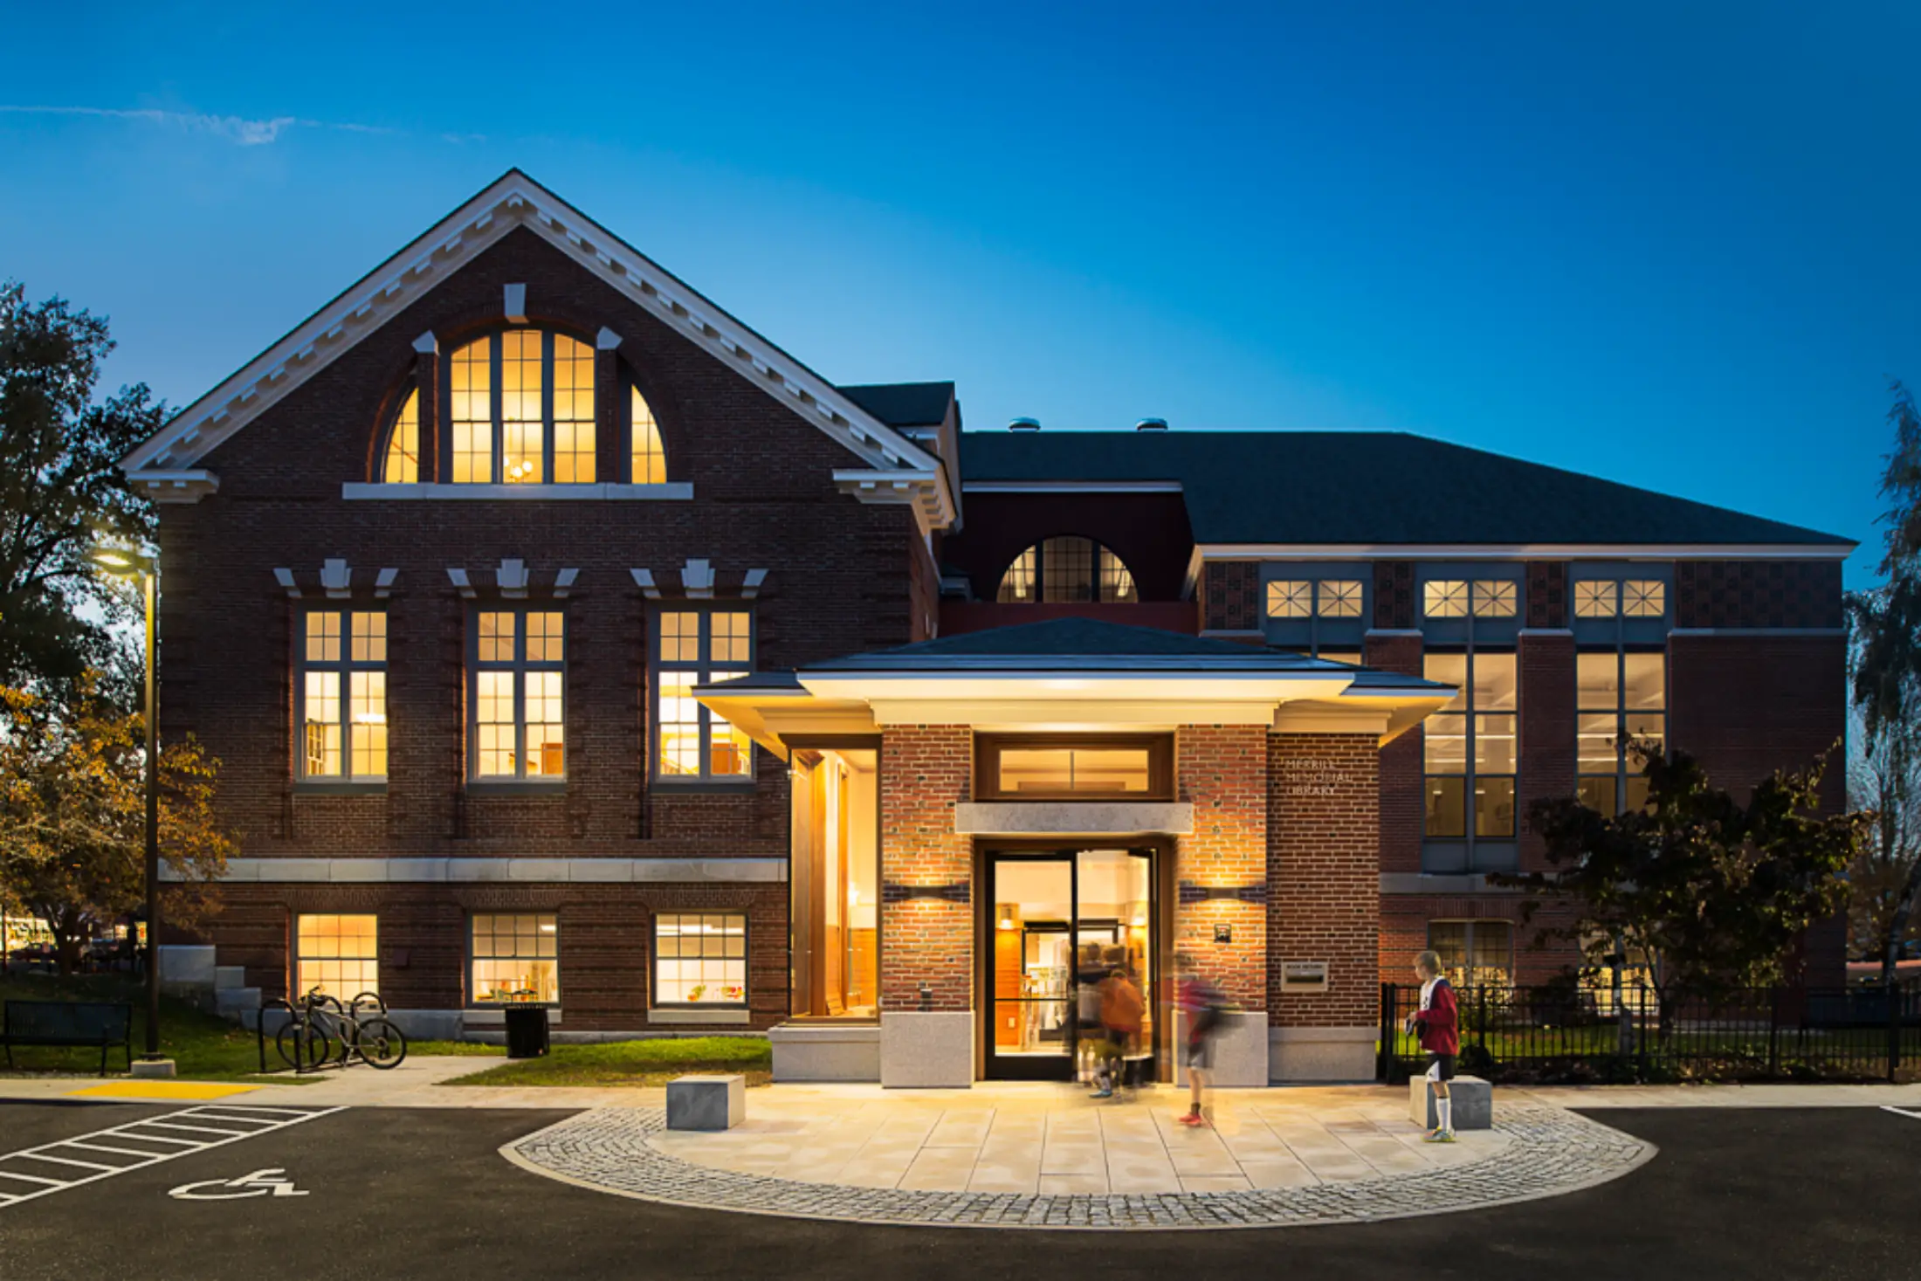
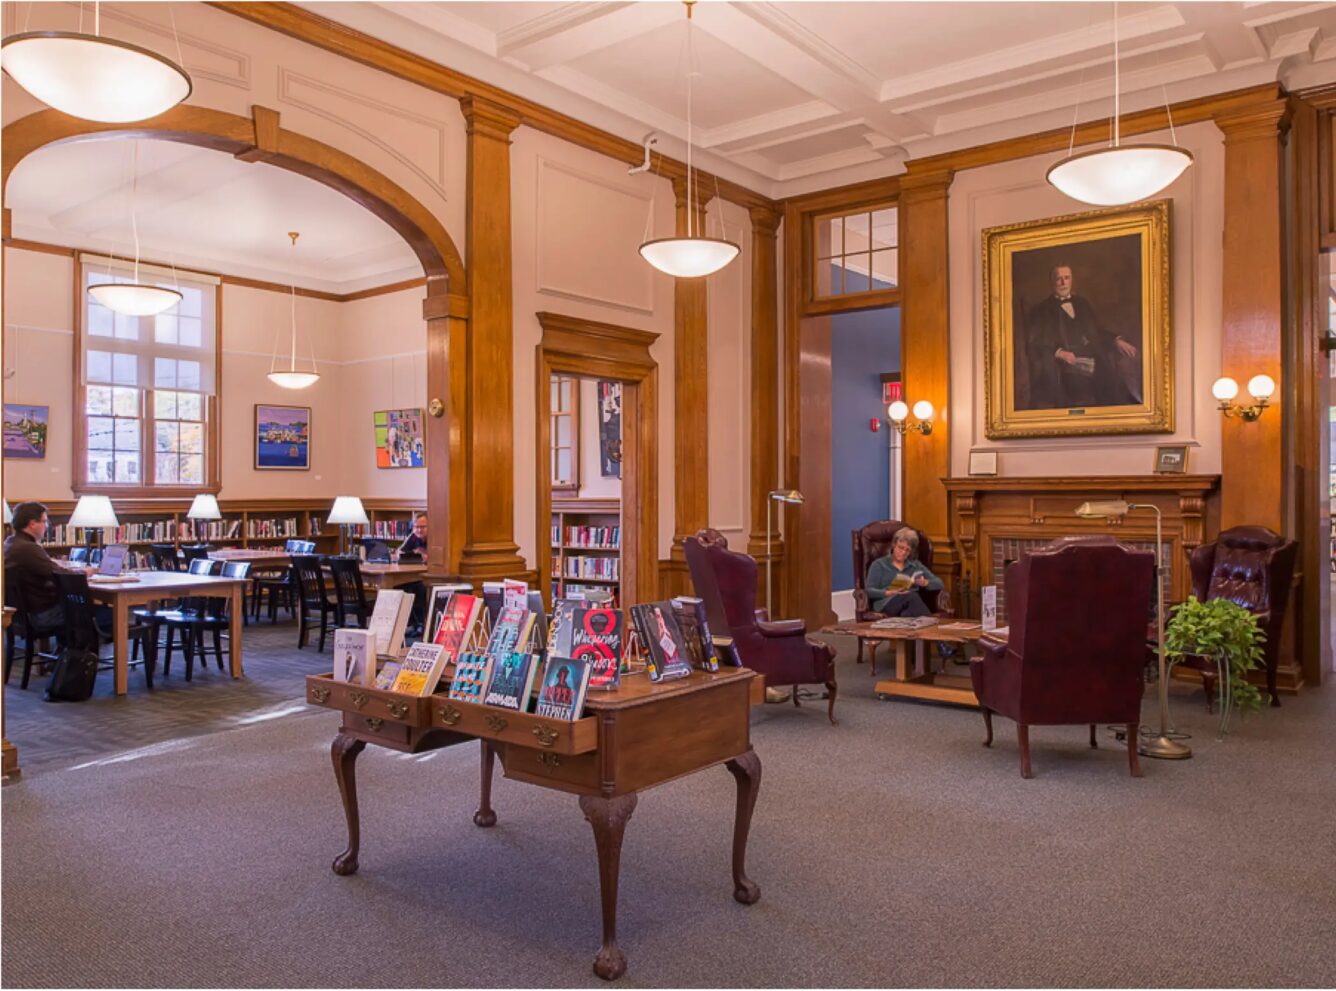
Merrill Memorial Library has stood in Yarmouth since 1904, designed by A.W. Longfellow Jr. and expanded in 1987 to 16,000 square feet across three floors. When the Yarmouth Historical Society relocated from their longtime home on the third floor, the Library’s trustees saw an opening, not just to reclaim that space, but to rethink the building as a whole. The Barba + Wheelock team began work with the Trustees and Renovation Committee in 2011, developing a phased master plan alongside fundraising renderings and cost estimates.
What the third floor had been holding.
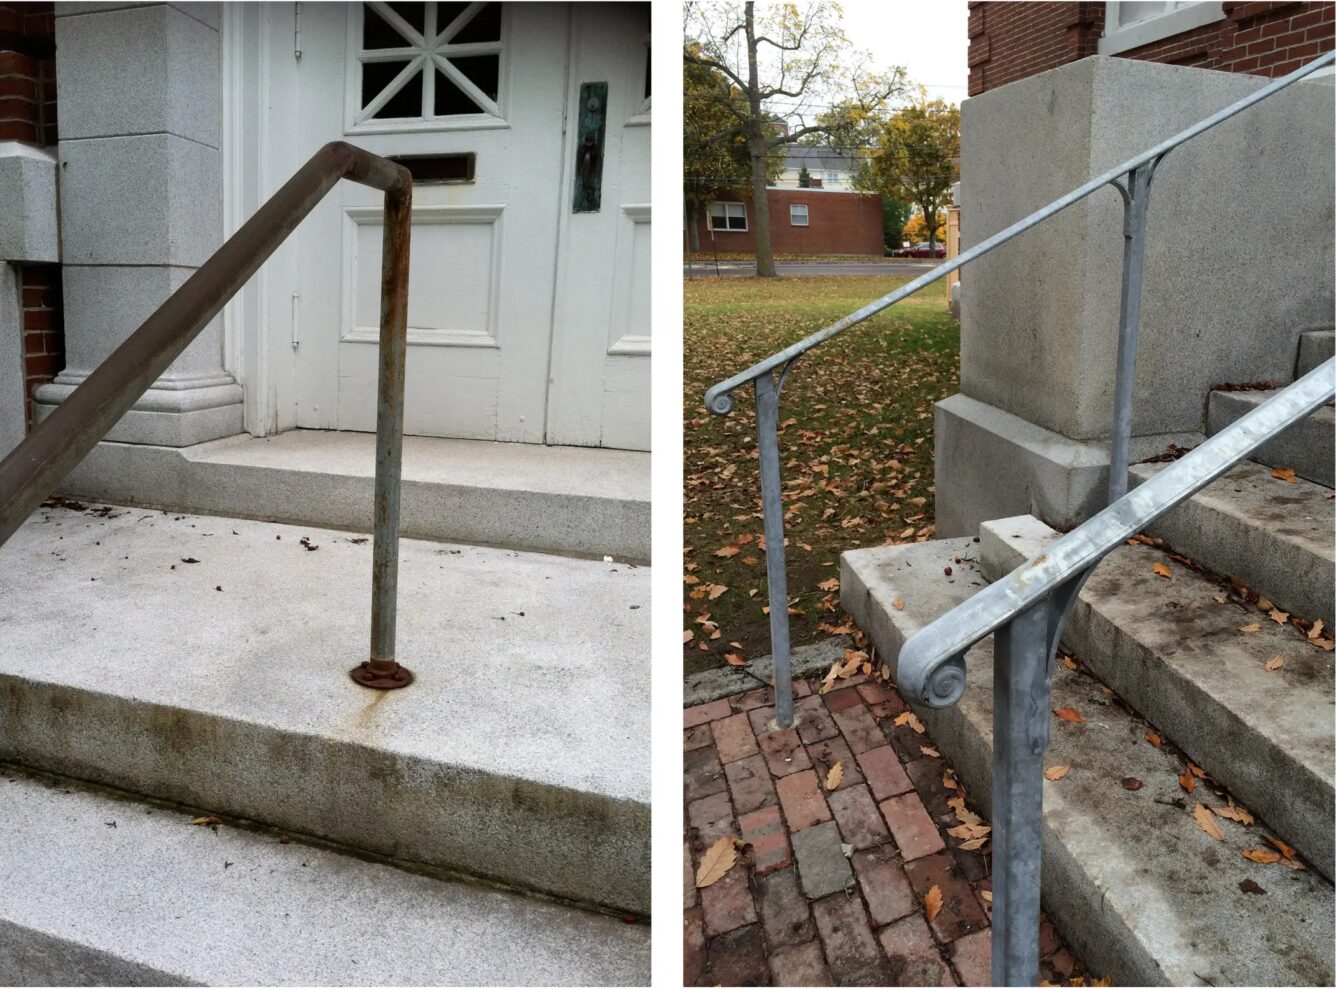
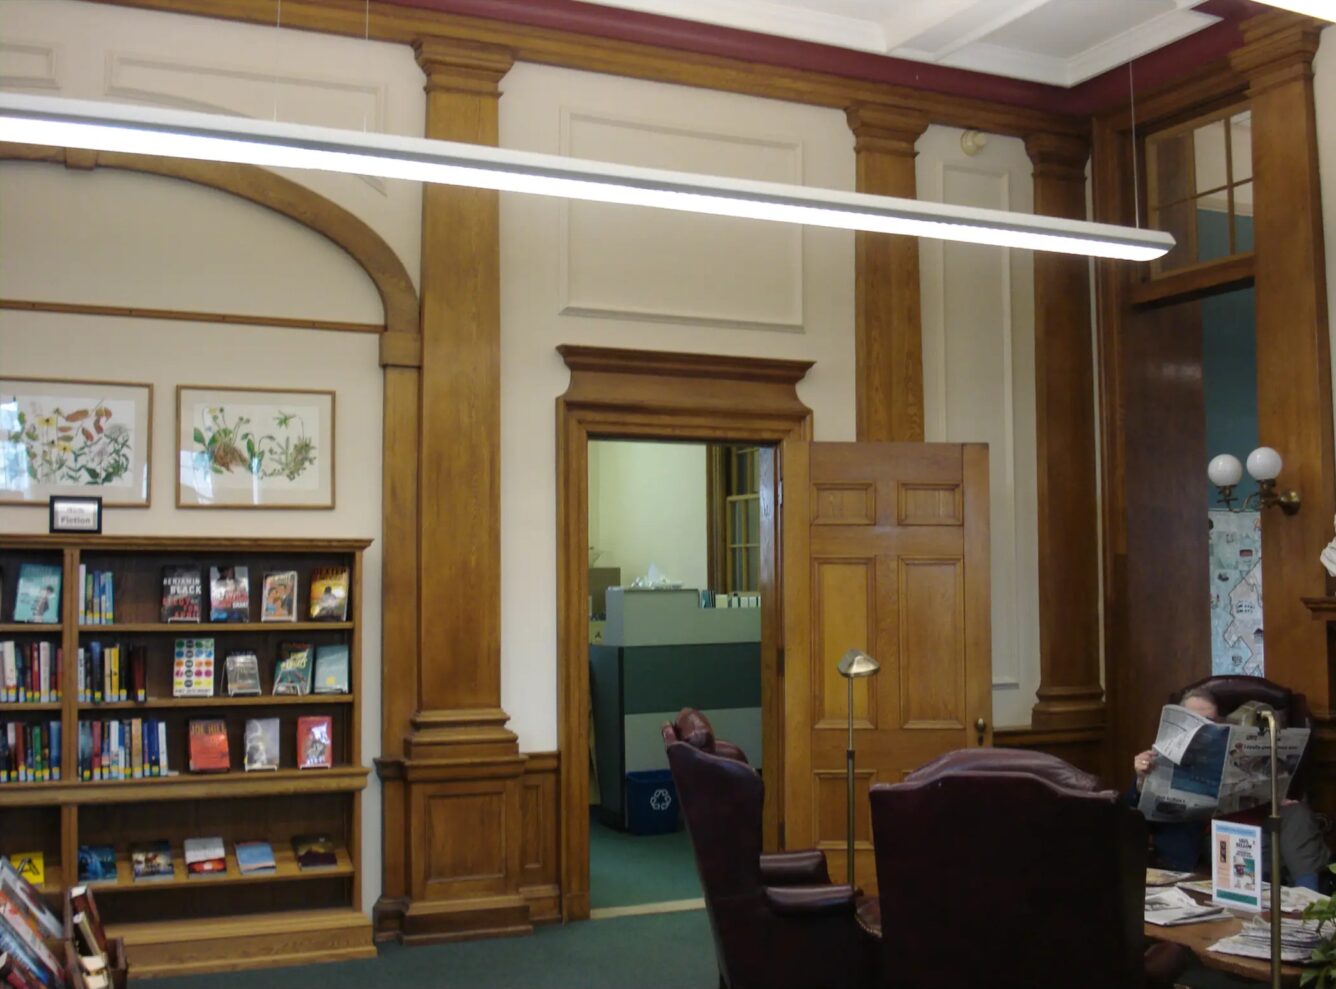
The third floor had the feel of a time capsule, original 1904 details largely intact, but cut off from the building’s daily life. Restoring it as a meeting space for fifty or more people meant careful preservation work alongside ADA and fire code upgrades. The goal was to bring the space back without erasing what made it worth saving.
A new front door.
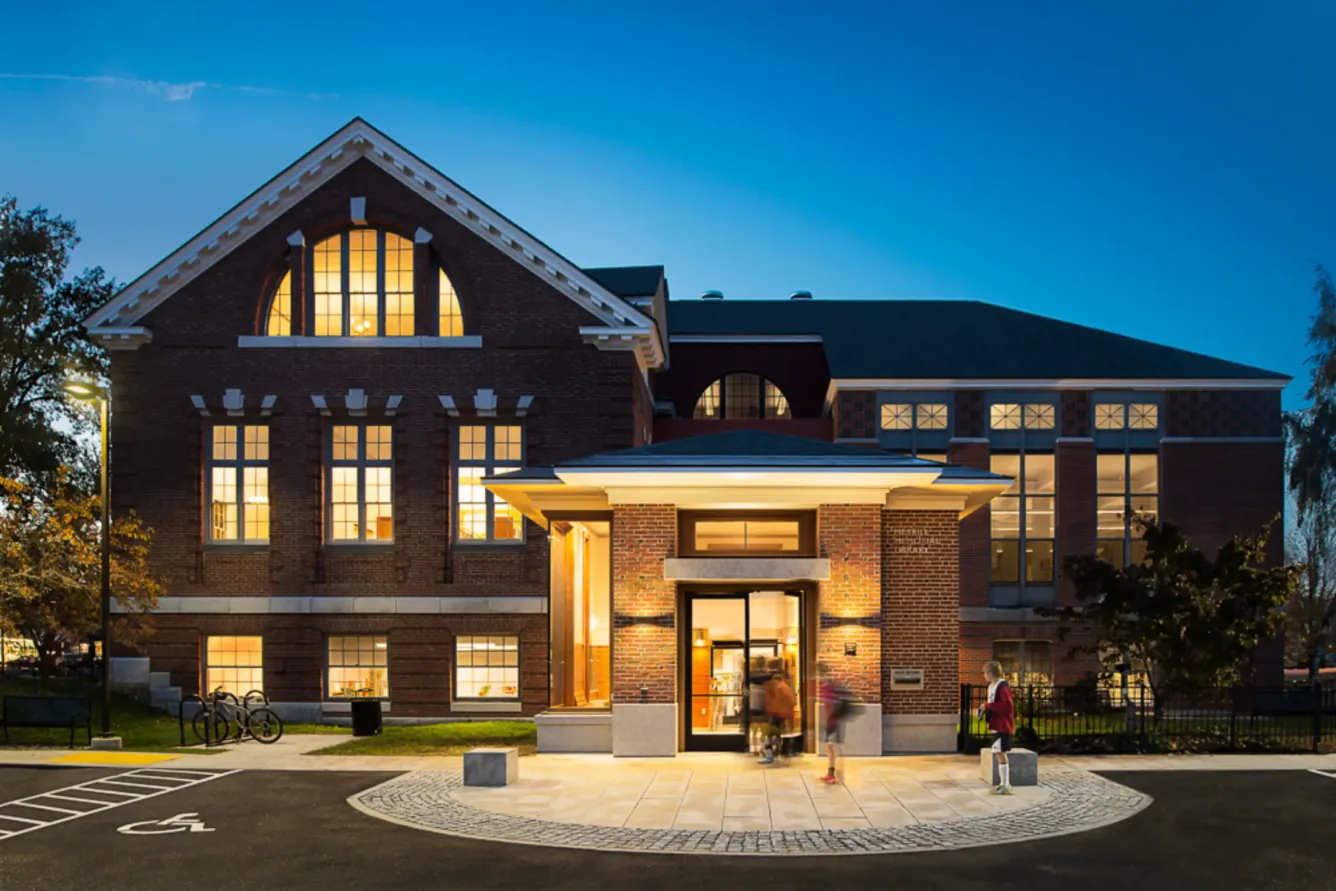
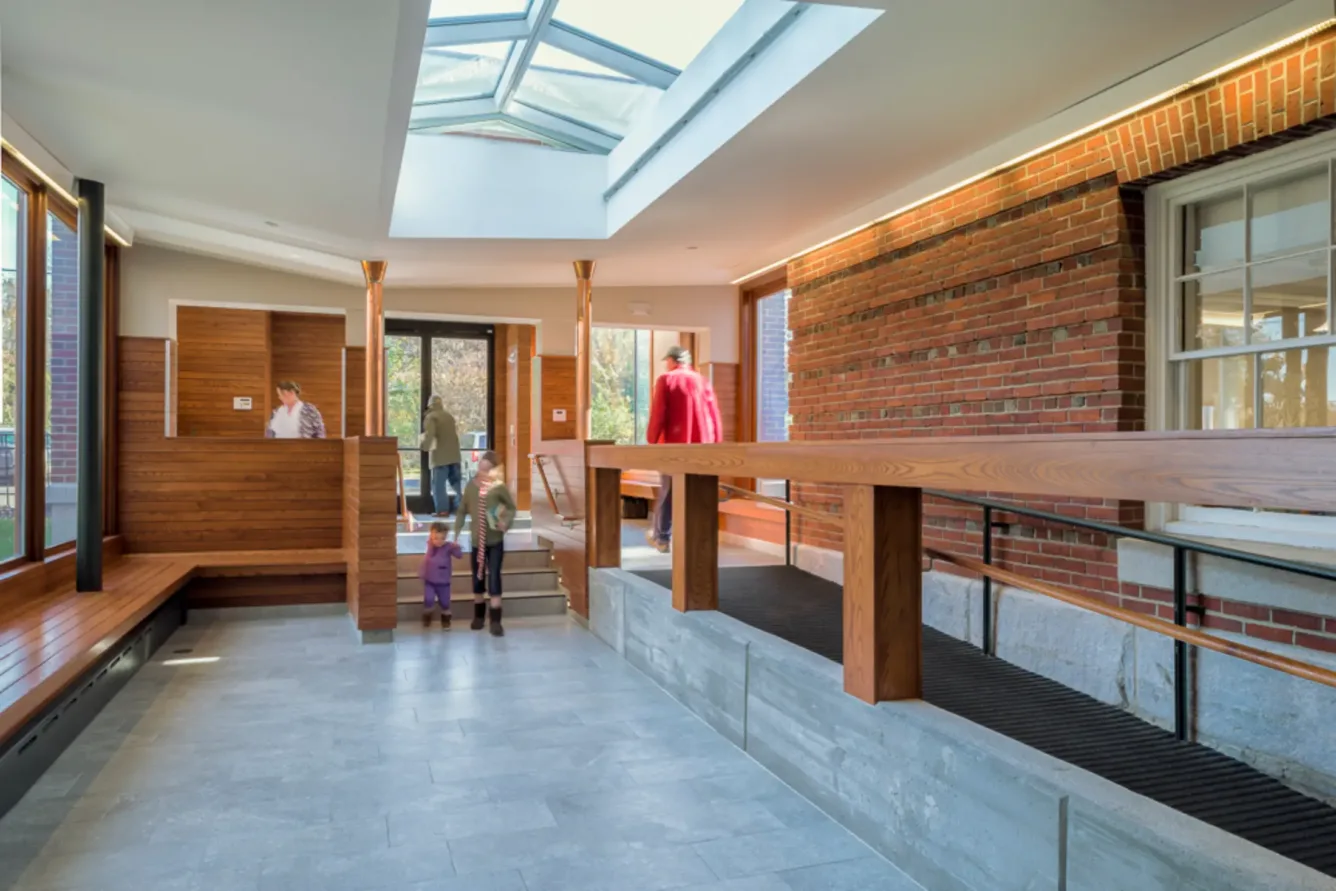
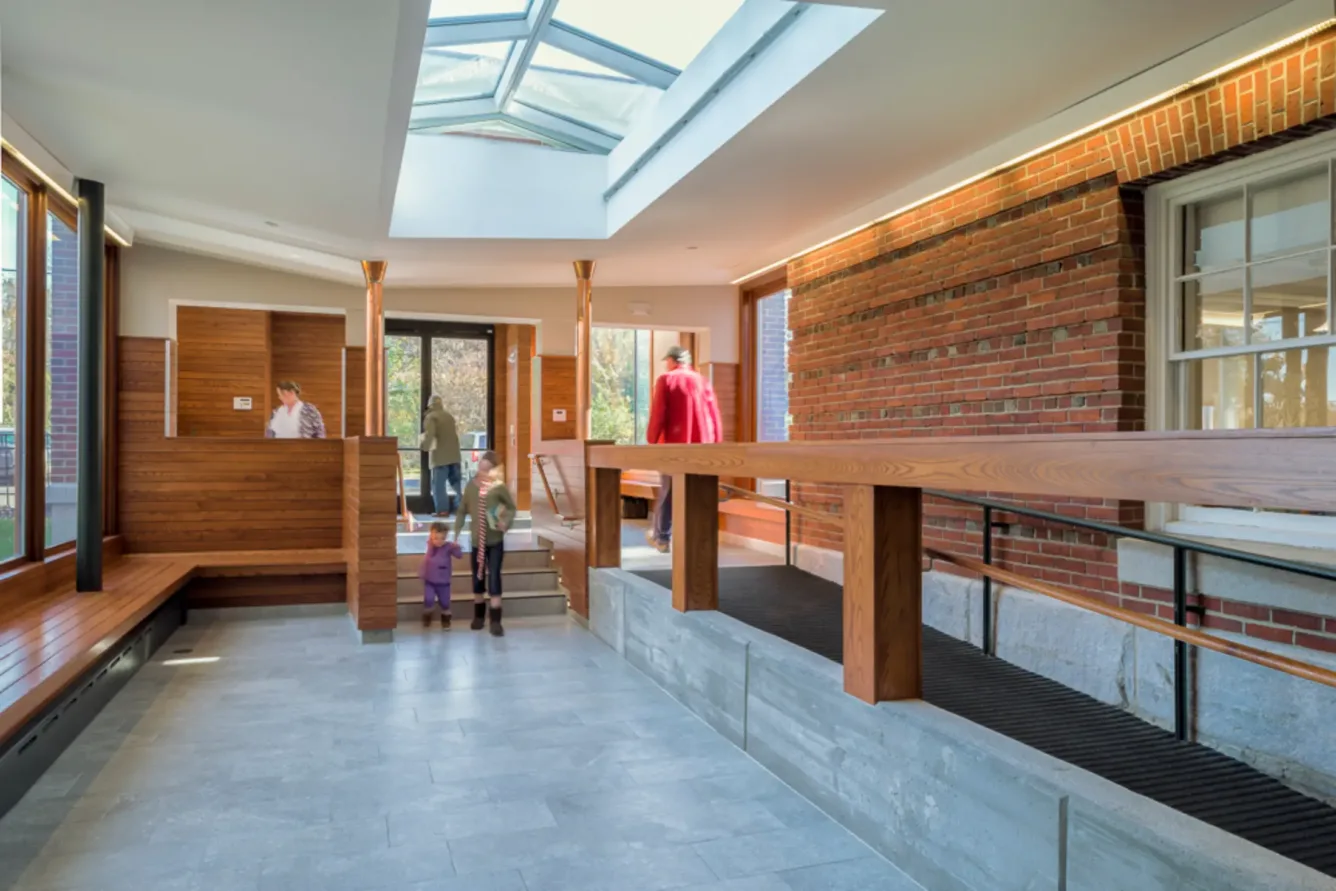
The project also called for a new entry addition, a covered threshold that solved a practical problem (safe public and staff access in all weather) while doing something more. The addition reads as a welcoming gesture without competing with the 1904 original. It created a casual gathering space where one hadn’t existed before, the kind of place people linger on their way in and out, also making important community connections – so vital to “third spaces” like libraries.
Used the way a library should be.
The library reopened in fall 2014. The third floor lecture hall quickly became a coveted venue for presentations, films, and community meetings. The entry addition became another fixture of daily life. In 2016, both Maine Preservation and Greater Portland Landmarks honored the project with preservation awards. Library Director Heidi Grimm noted that the renovation gave the community a heightened sense of ownership of a building that was already theirs.