Project Details
DESIGN TEAM
Nancy Barba
Cynthia Wheelock
Tim Morrison
CONTRACTOR
PM Construction
Delucca-Hoffman Associates
Structural Integrity Consulting Engineers, Inc.
Mechanical Systems Engineers
Stantec
LOCATION
Saco, ME
Photography
Sandy Agrafiotis
Services
A residential village for a historic campus.
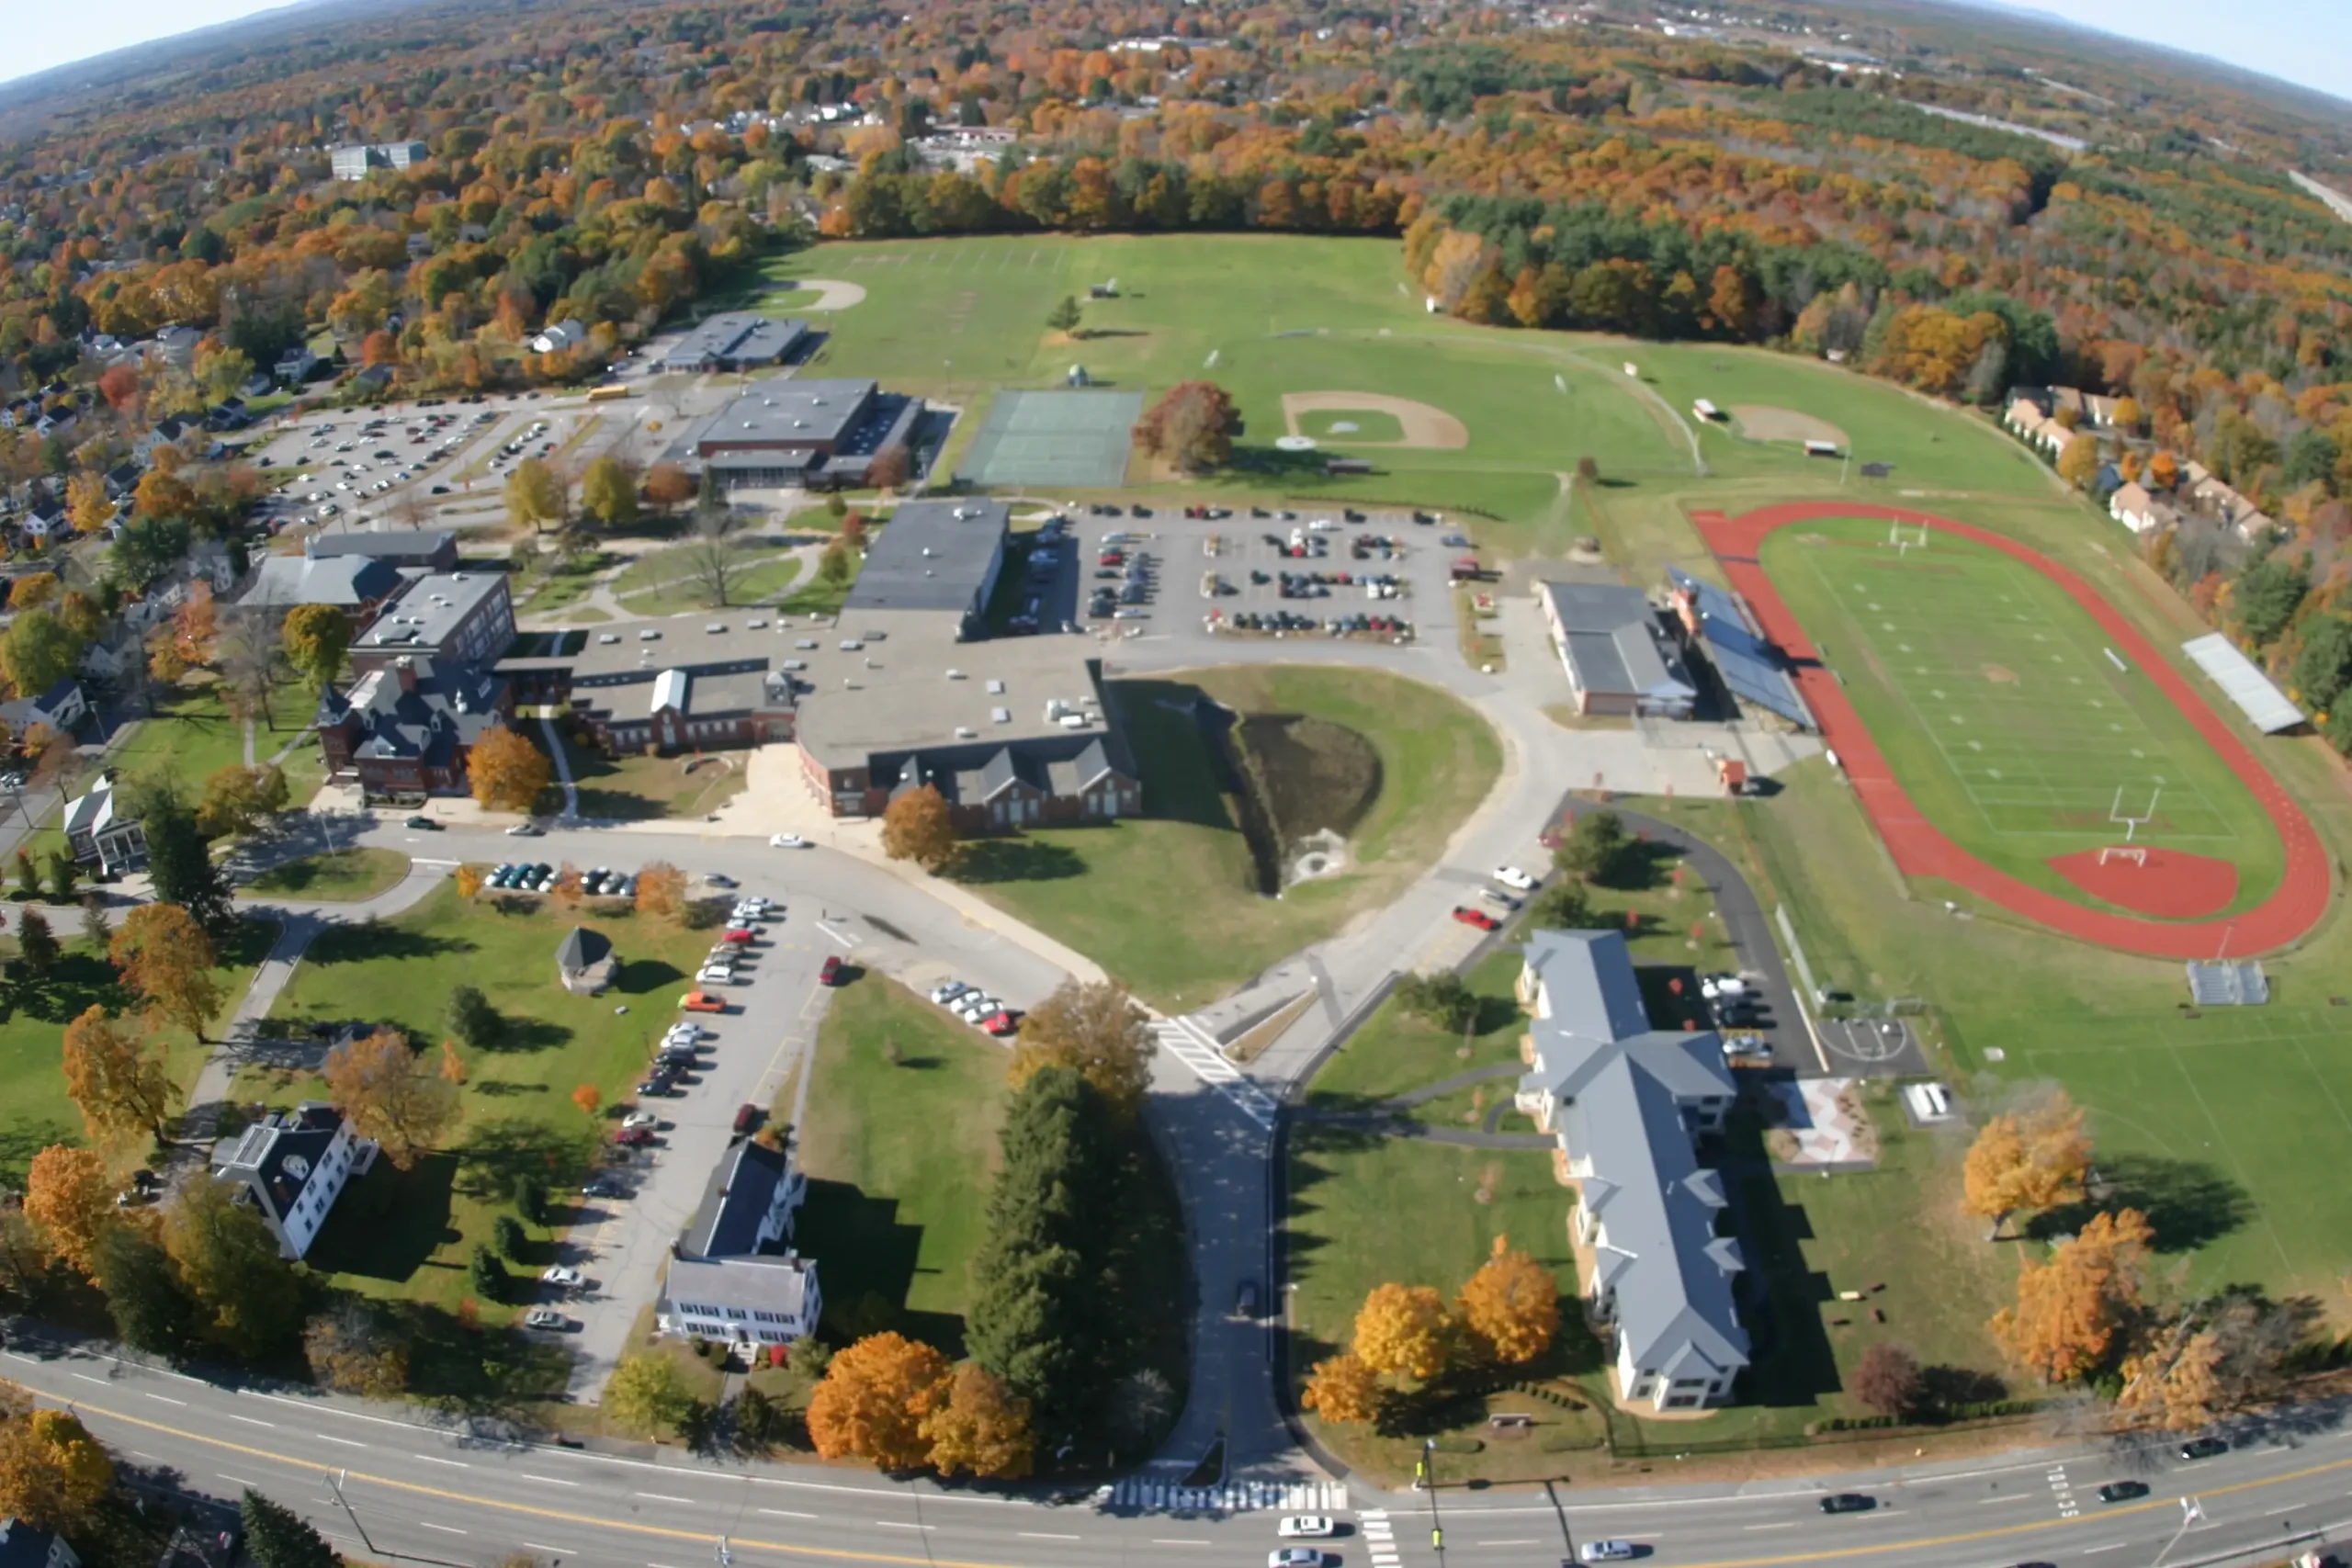
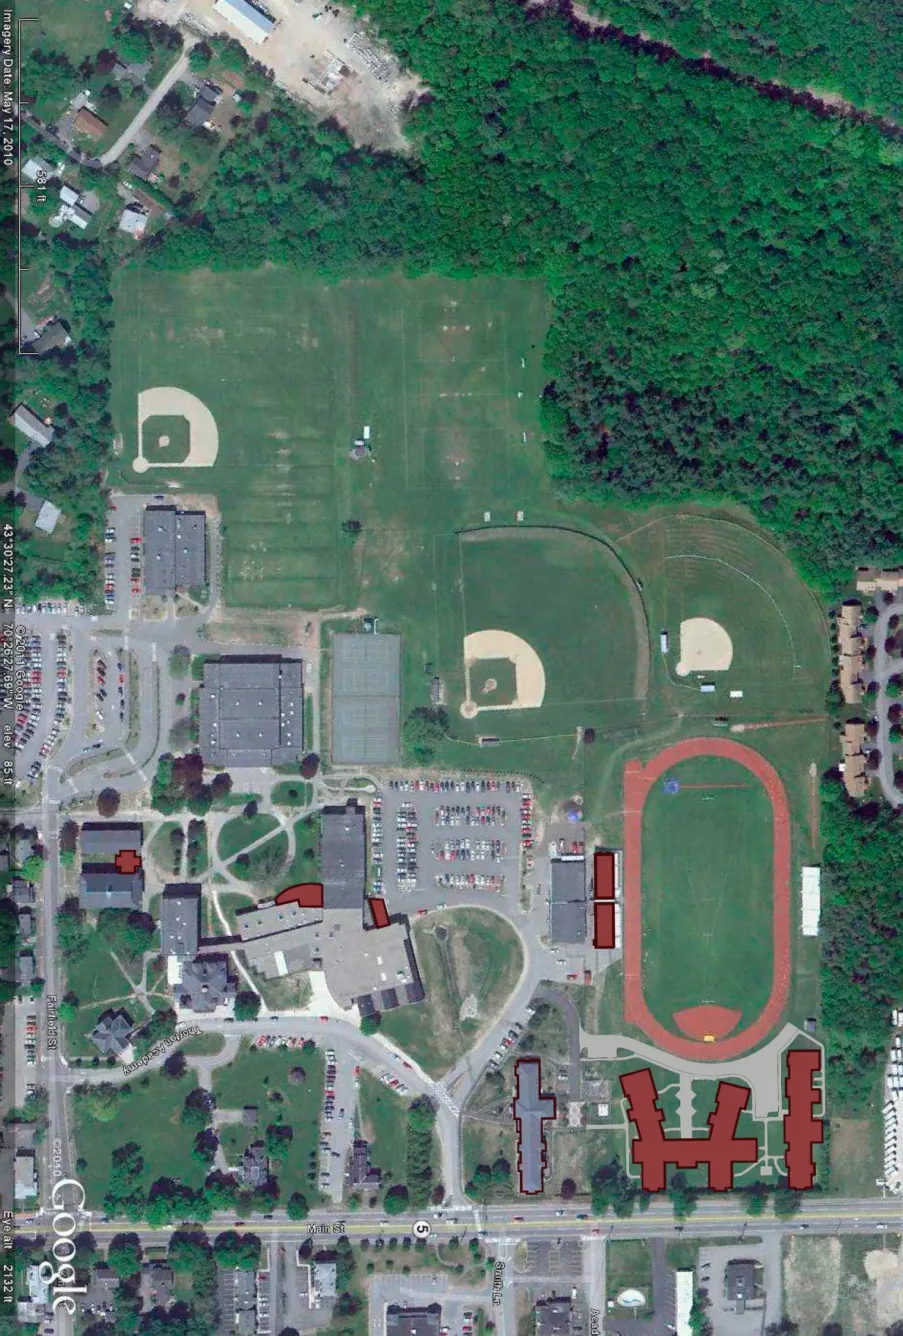
B+W’s master plan for three dormitory buildings creates a new residential village for this town academy campus and its newly formed boarding student program.
New construction, historic context.
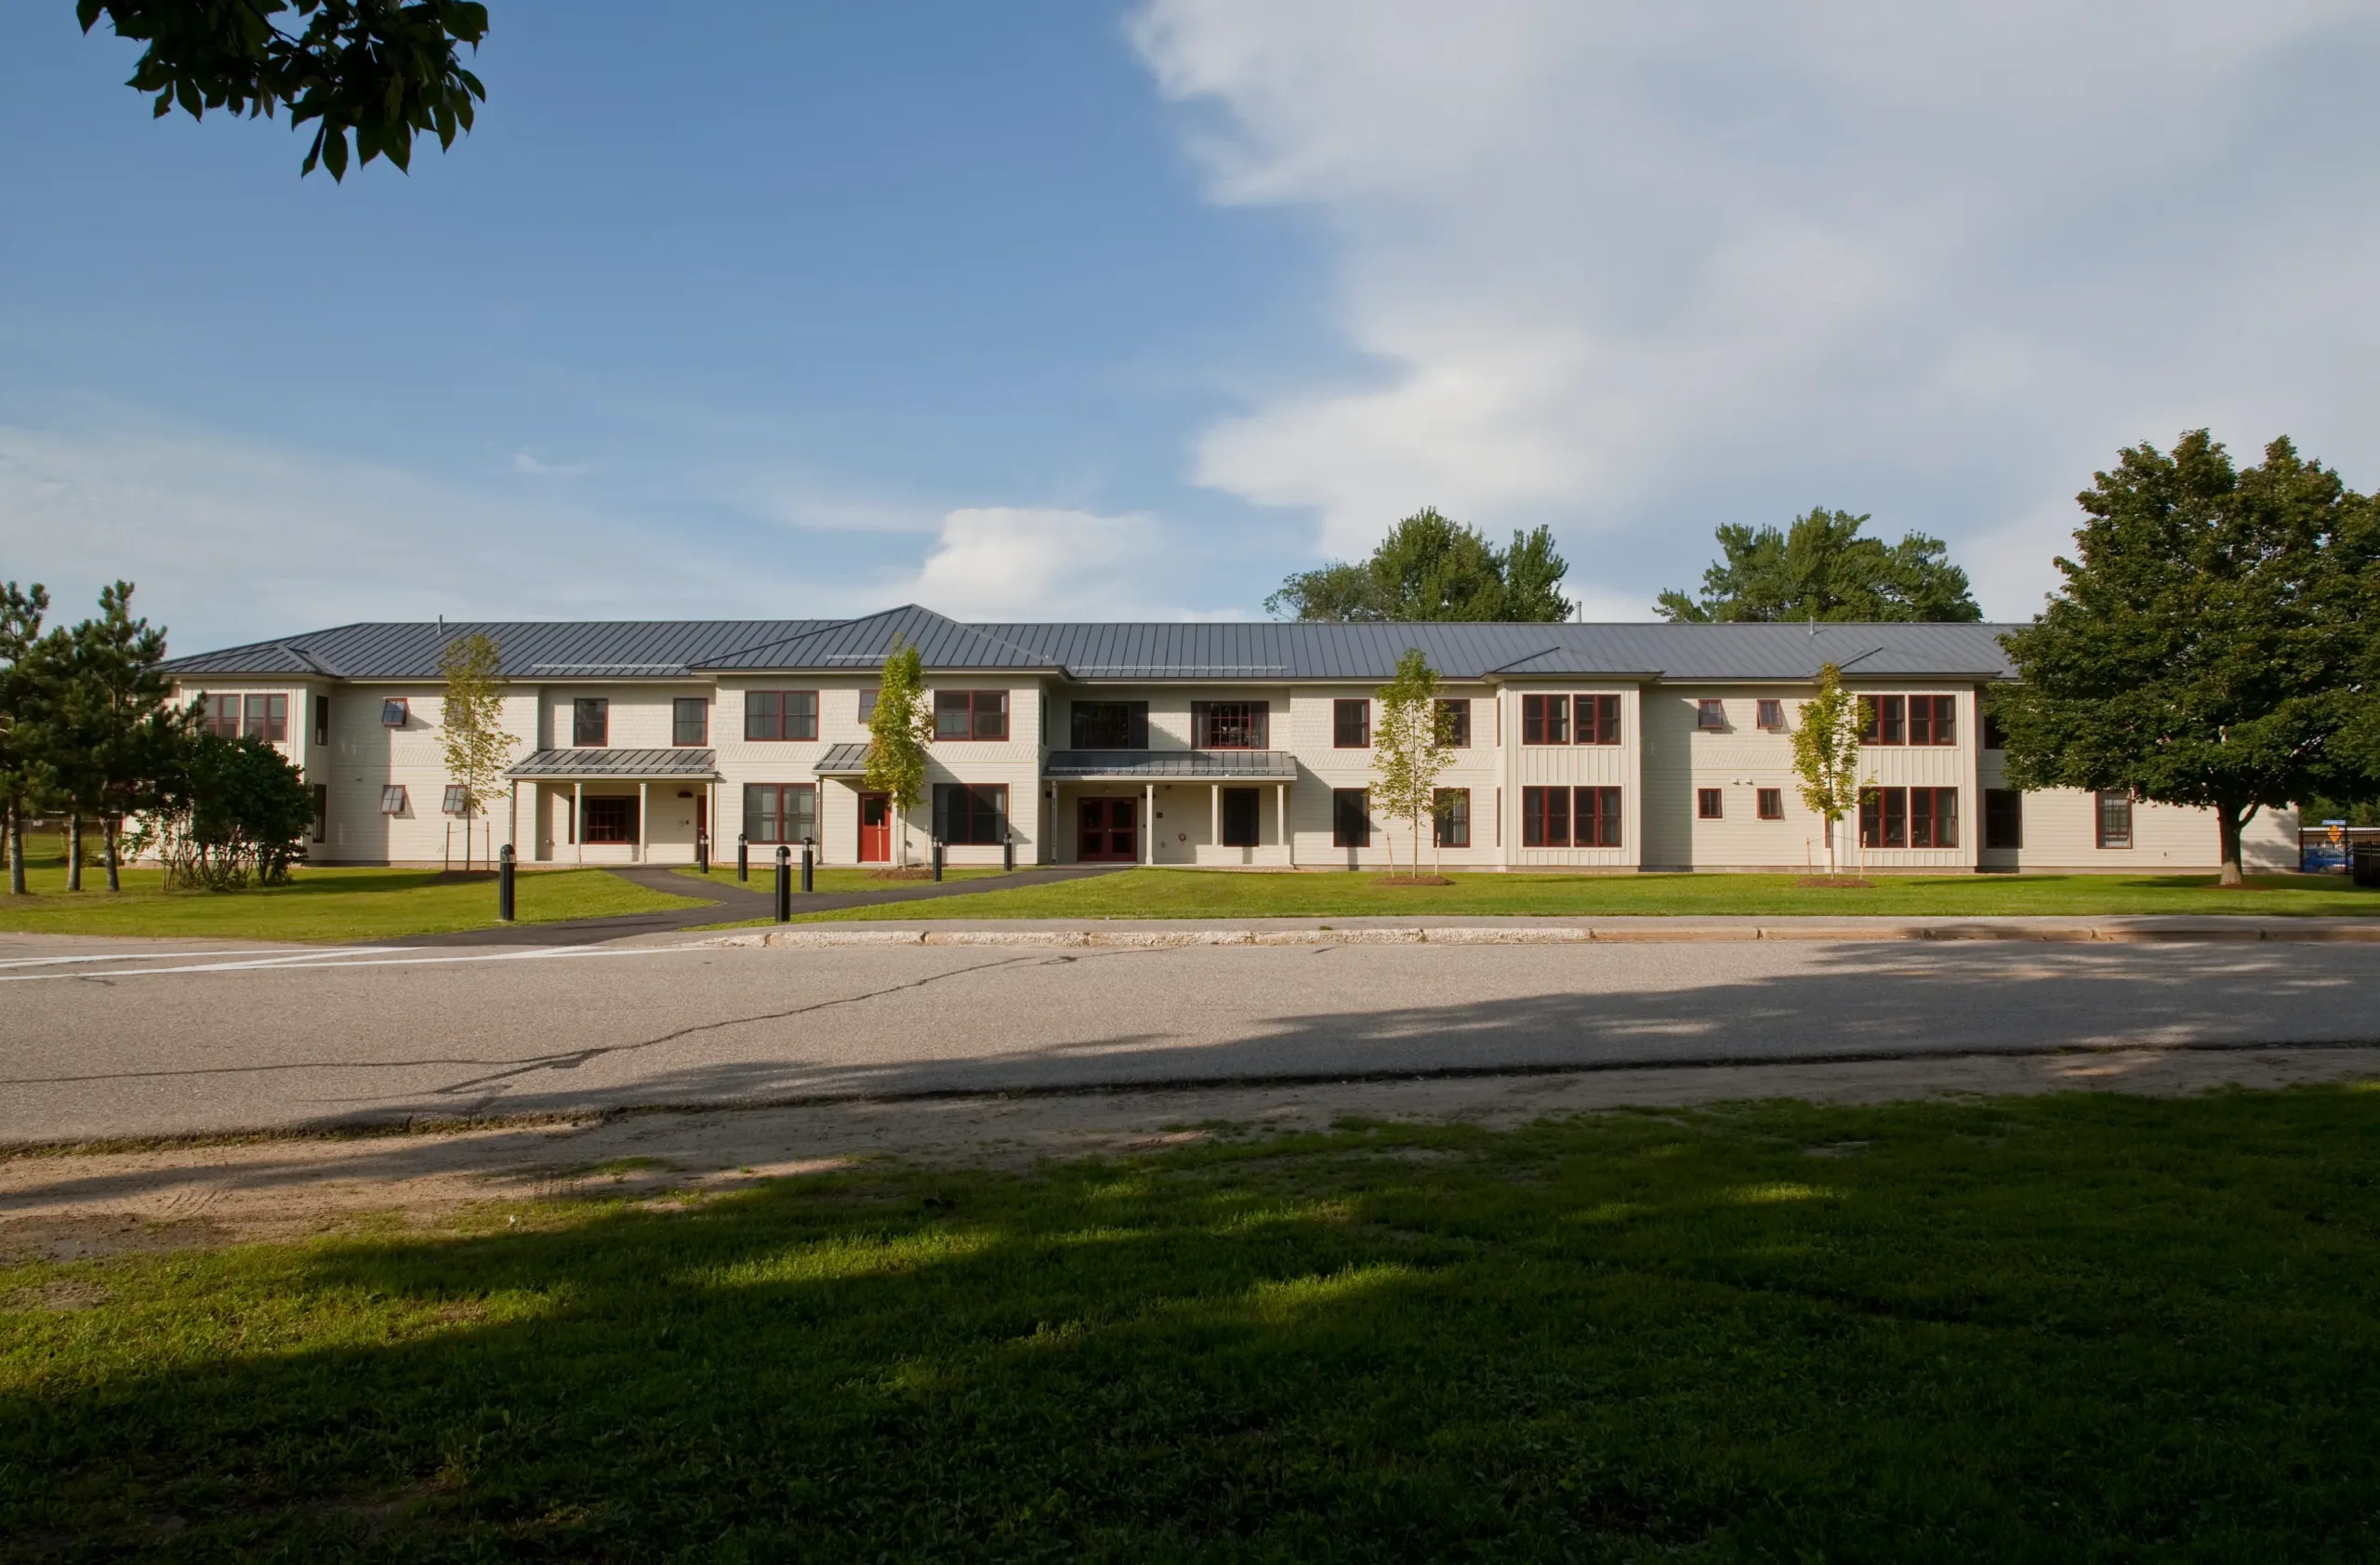
The first design challenge was bringing a new building type and new construction into a historic campus. The designs respond to the historic context of Main Street in the Saco Historic Preservation District, and to a mostly red brick campus that grew through several construction campaigns over its nearly 125-year history. Other houses on Main Street and on the Academy’s campus shaped the residential character, and historic details from the campus’s education buildings shaped the trim and finishes. The result is a dormitory, and a future village, that complements both the Saco community and the Academy.
A gateway on Main Street.
The first dormitory, Nelson Residence Hall, sits on a previously empty lawn at the campus’s main entrance, where it now forms a gateway to the historic campus. The long axis of each dormitory faces south-southwest for the best solar exposure. The buildings frame the entry to campus and create greens or courtyards between them. The street façades of this building and the ones to follow are designed to match the rhythm of Main Street south of the campus.
Built to last, inside and out.
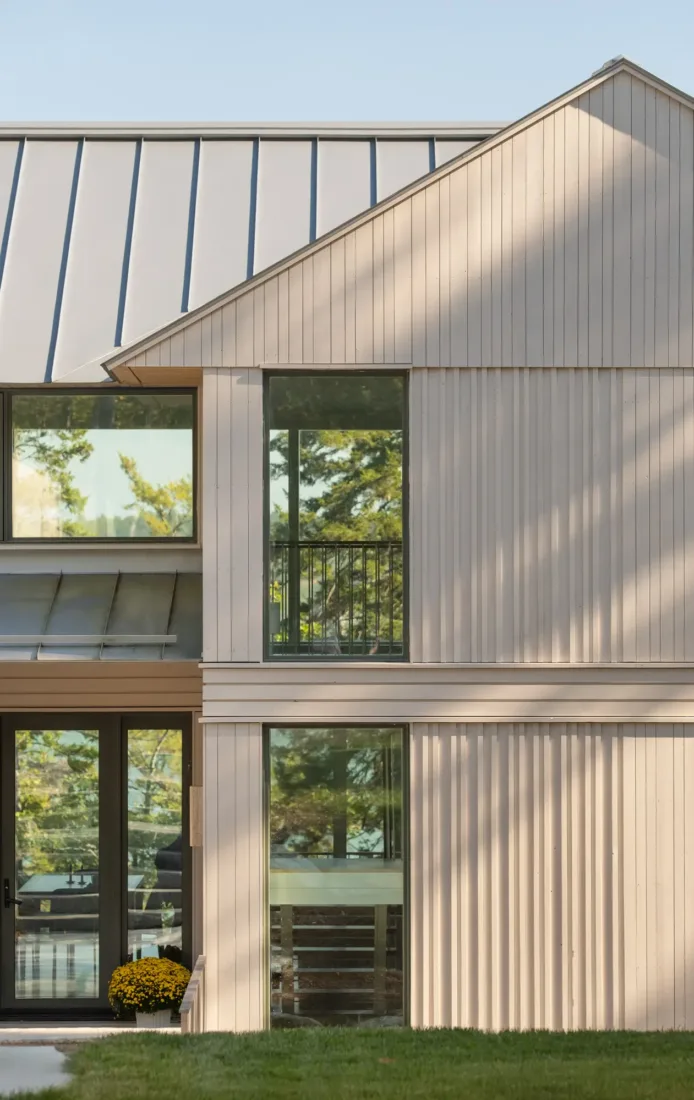
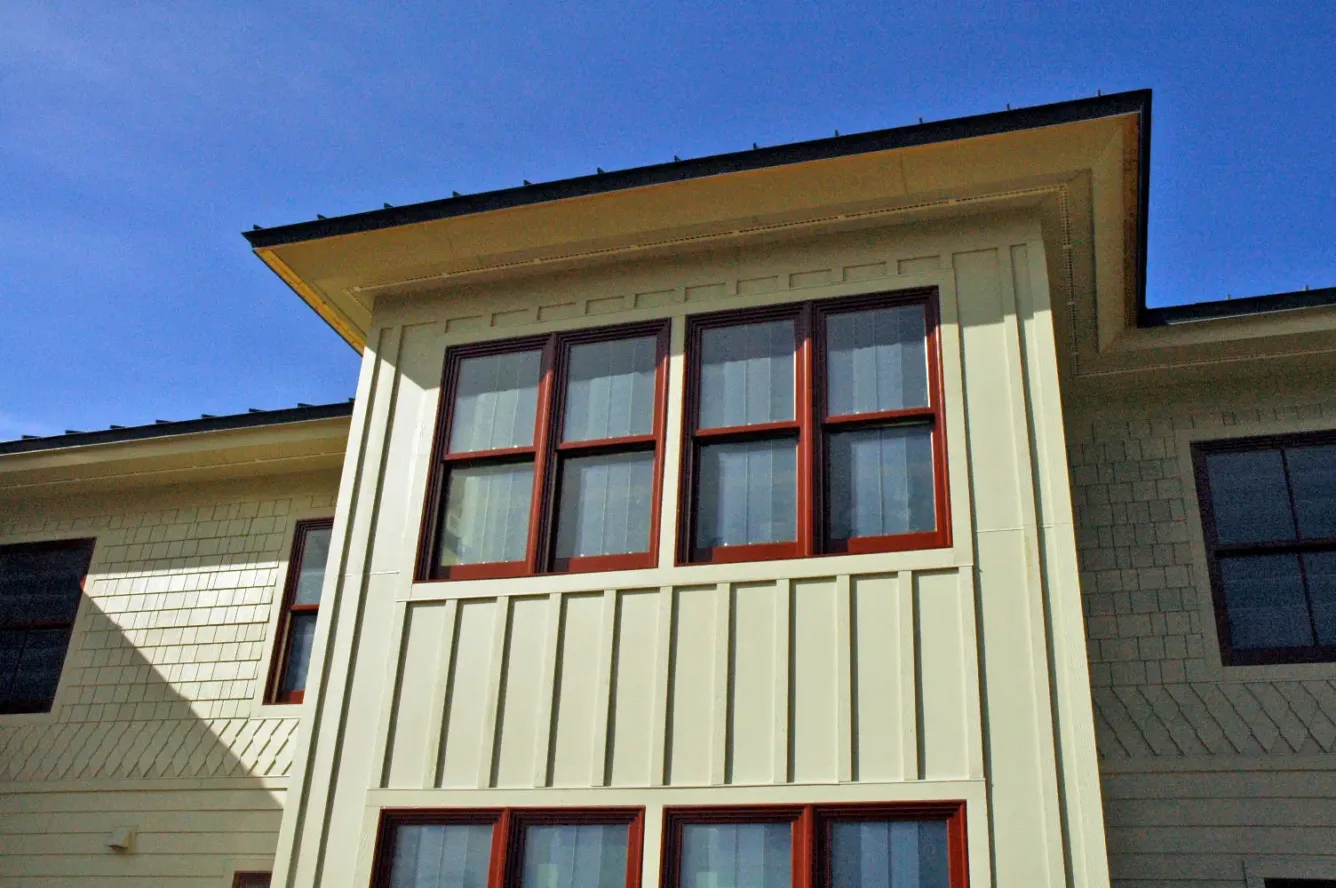
Nelson Residence Hall, completed in summer 2009, has durable standing seam roofs and fiber-cement cladding in neutral colors. The materials pick up the patterns and textures of the campus buildings without imitating brick, which the project budget couldn’t justify.
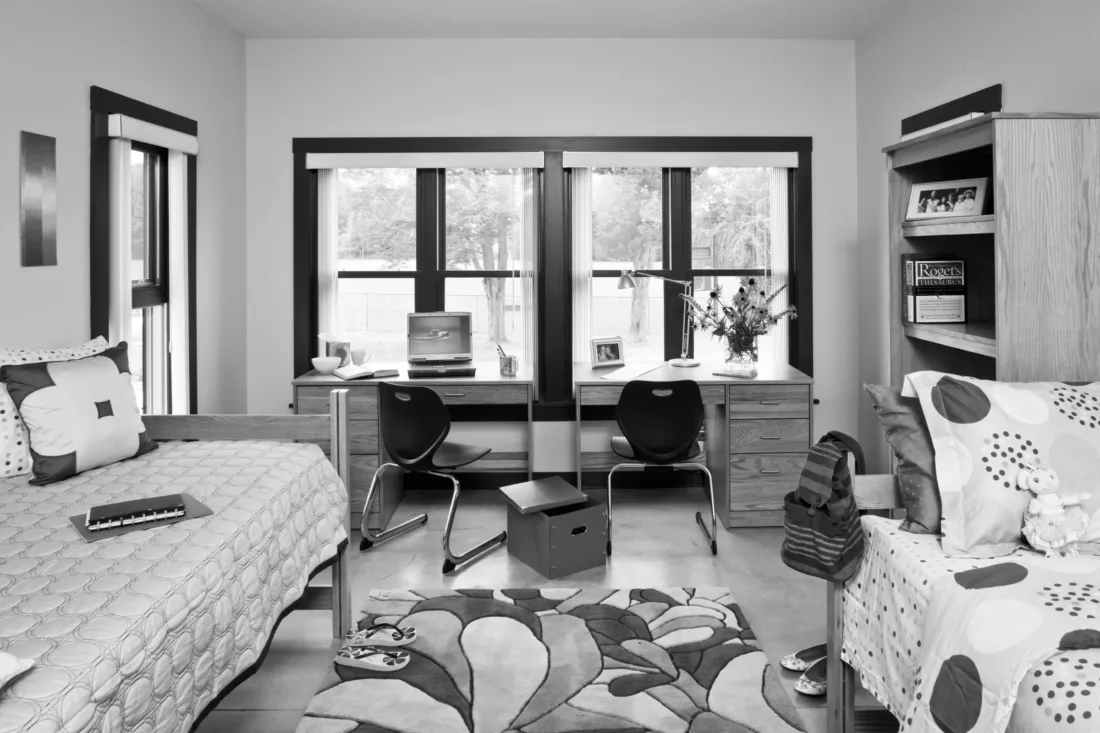
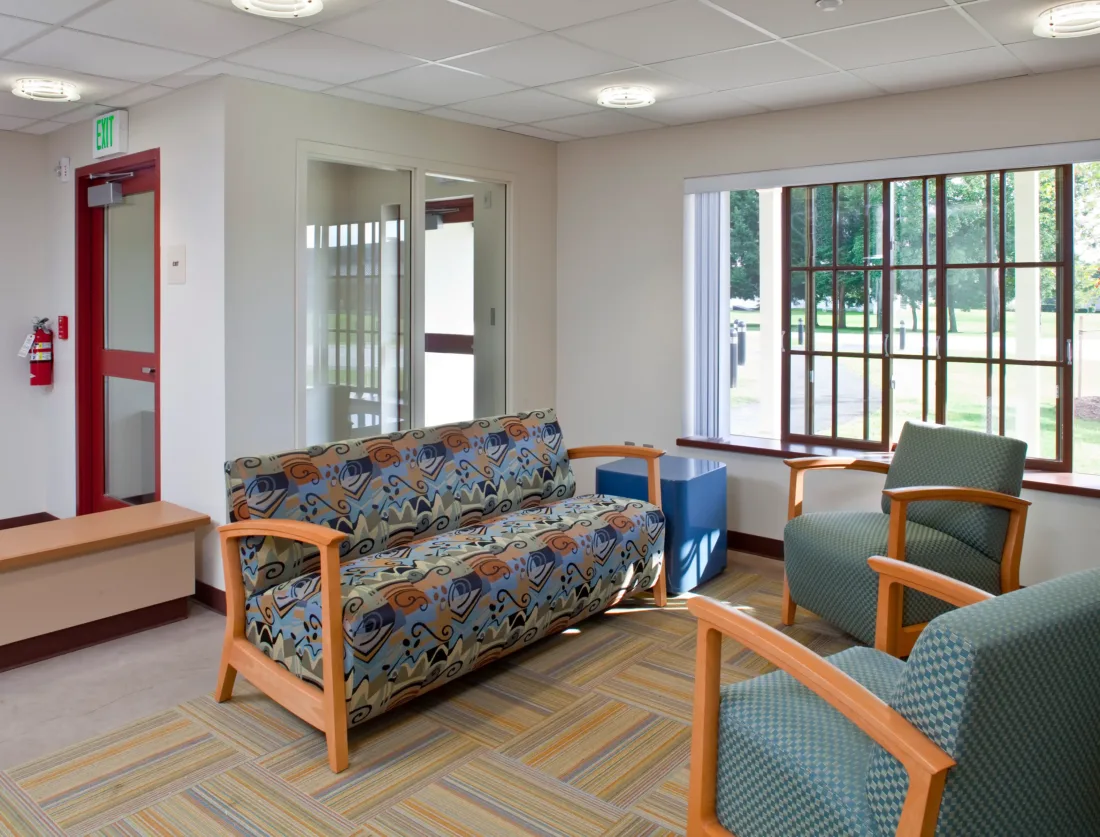
Insulated concrete forms (ICF) for the foundation and first-floor walls, plus conventional framing with dense-pack cellulose insulation on the second floor, created a tight, well-insulated building envelope. The depth of the ICF walls creates deep window recesses inside, giving residents extra space at each window. ICF also kept construction moving through the winter, since the contractor could pour concrete walls without special freeze protection. The ICF walls reach R-48, far beyond any current energy code.