Project Details
DESIGN TEAM
Nancy Barba
Cynthia Wheelock
Tim Morrison
CONTRACTOR
Structural Integrity Consulting Engineers, Inc.
Wright-Ryan
Ames
Hewett & Gifford
Pinkham and Greer Civil Engineers
Lowell Specifications
LOCATION
Waterville, ME
Photography
Sandy Agrafiotis
Services
Awards
2009 Maine Preservation Honor Award
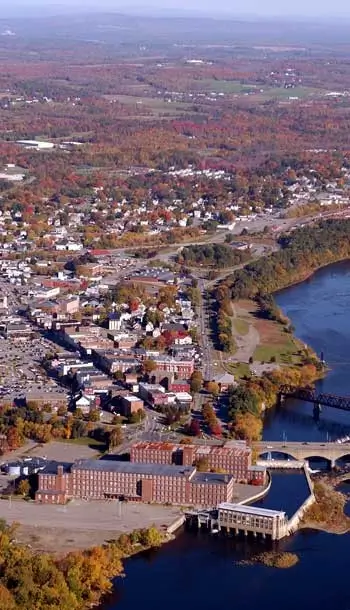
A mill on the Kennebec.
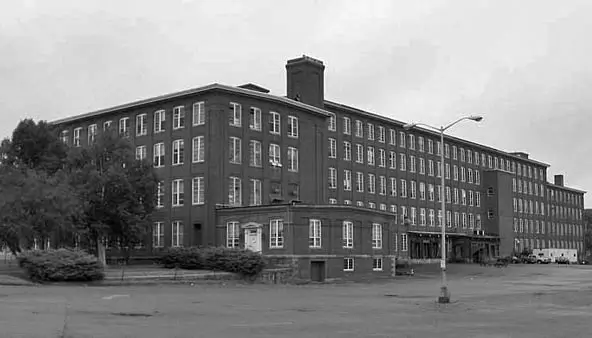
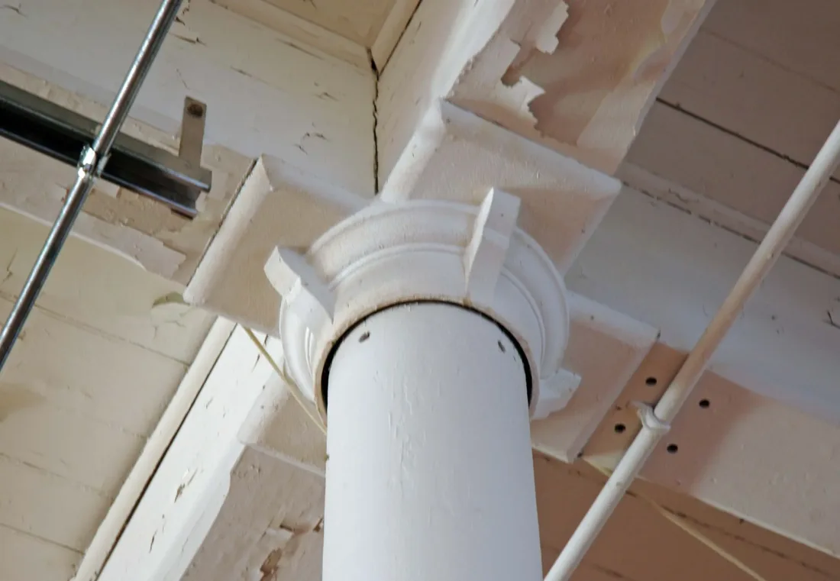
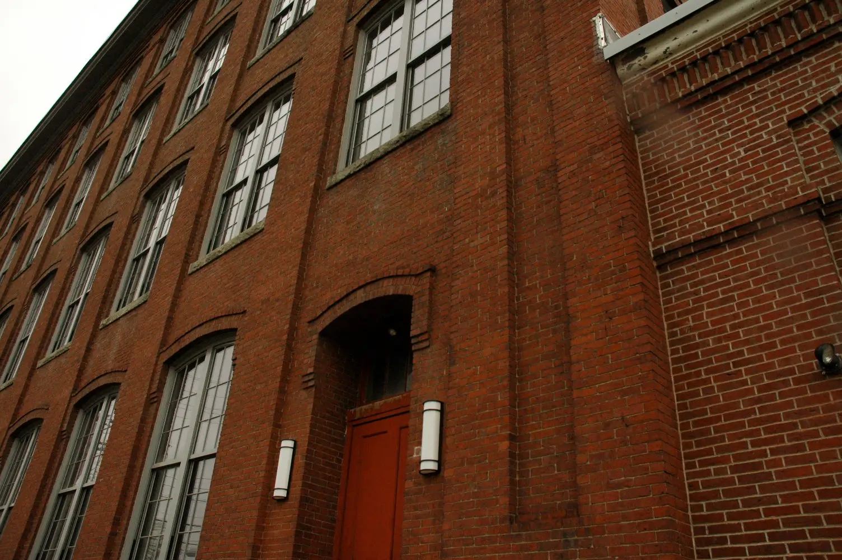
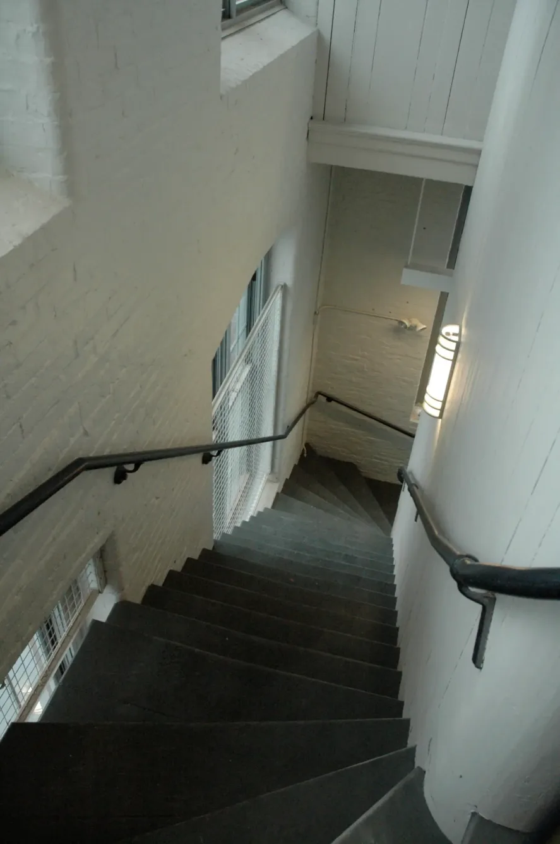
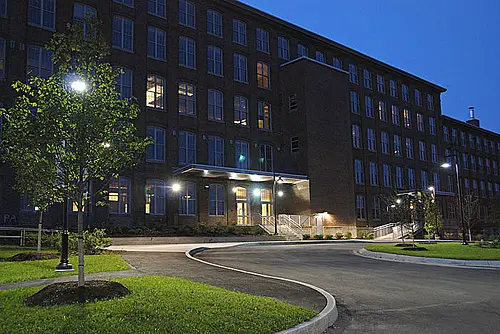
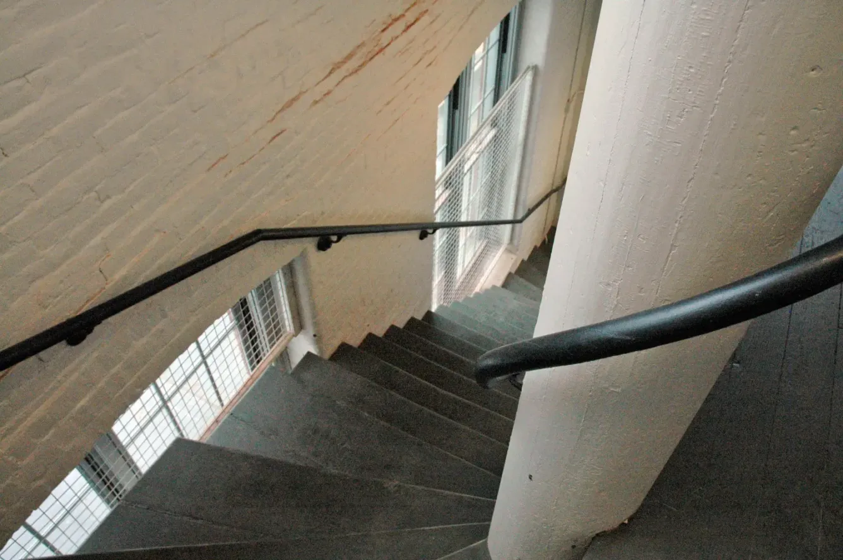
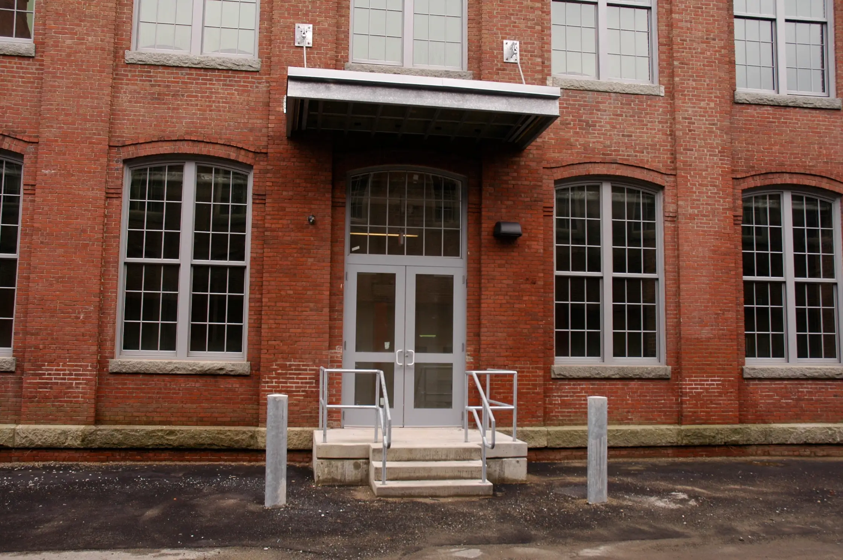
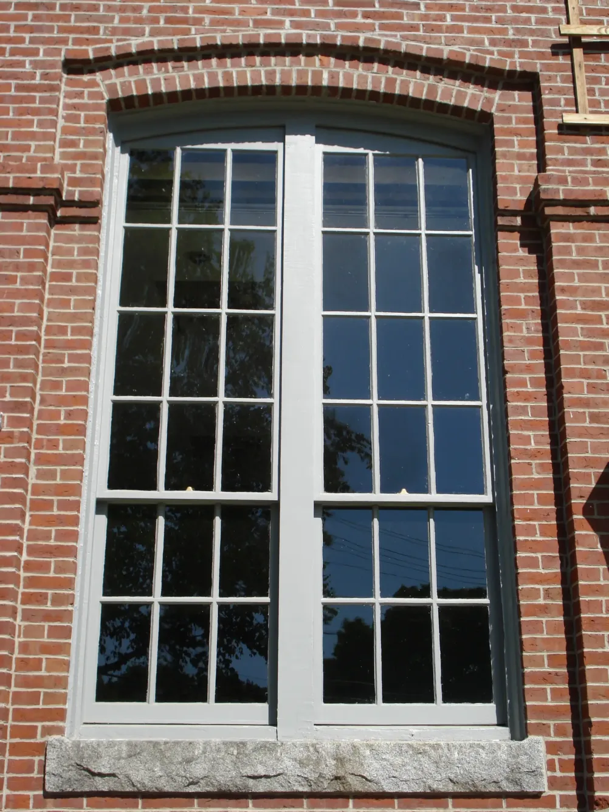
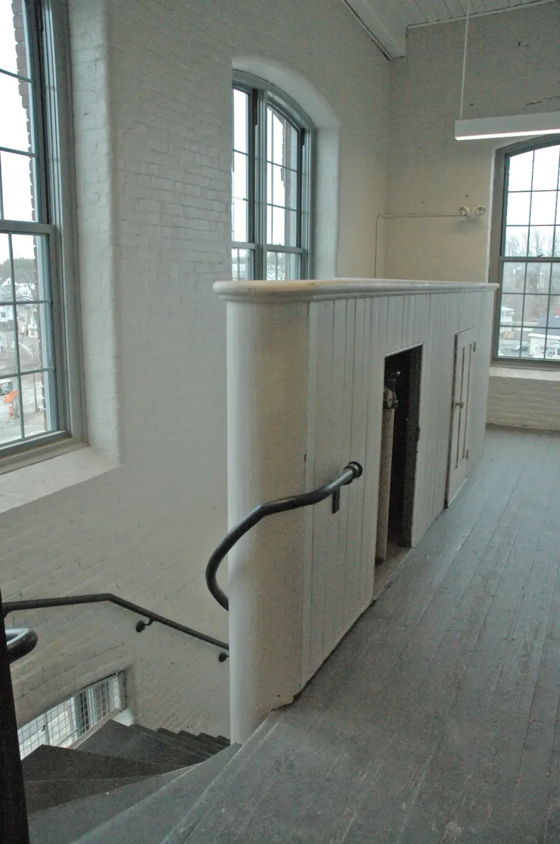
Built as a textile factory on the shores of the Kennebec River in 1887, this building is known to most Mainers as the Hathaway Shirt Factory, its use from 1957 until 2002. Barba + Wheelock led a team of design professionals to redevelop the building and surrounding site into a mixed-use building that now serves as an anchor for downtown Waterville.
Many disciplines, many approvals.
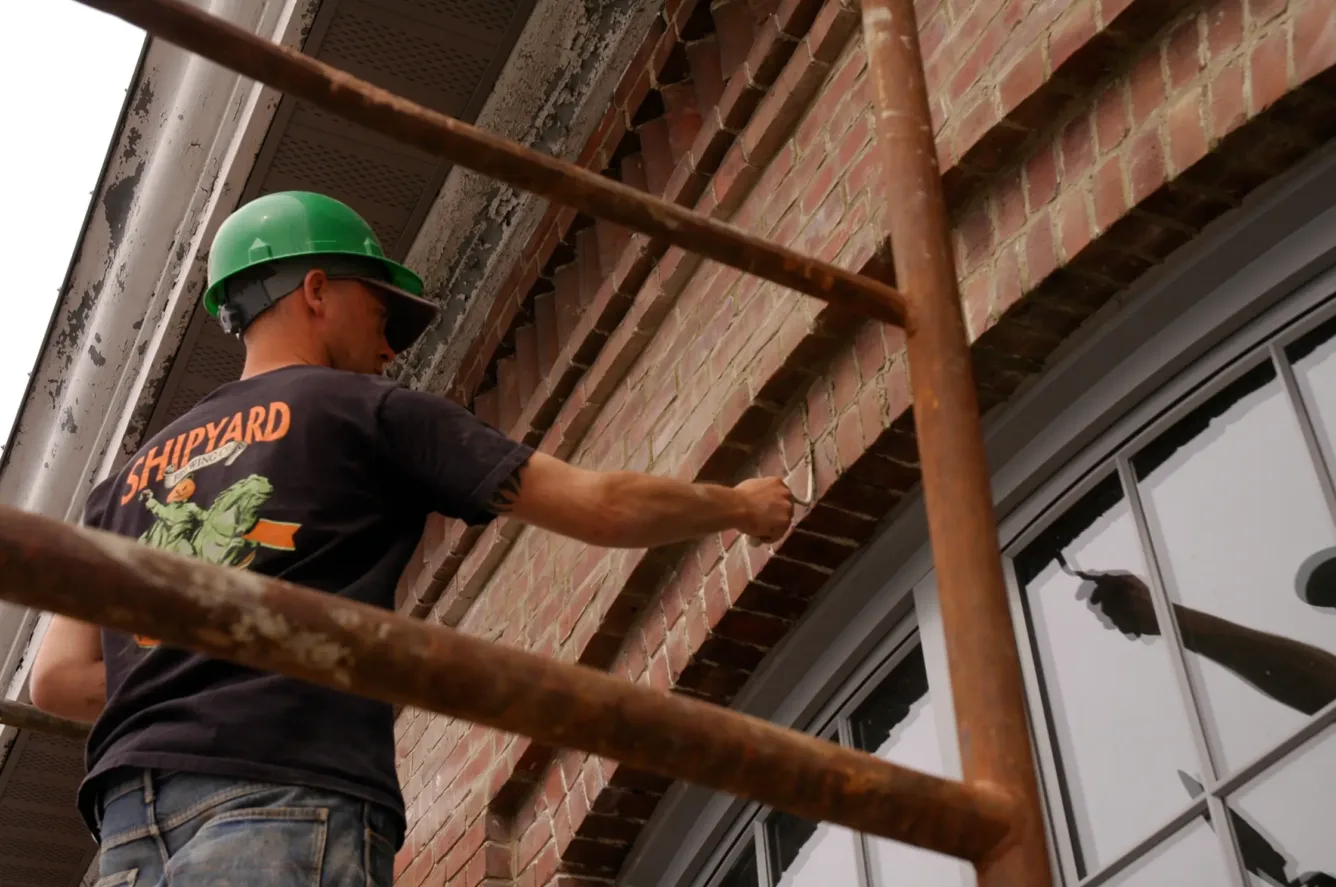
The project team included architects; mechanical, civil and electrical engineers; remediation specialists; historic preservationists; landscape architects and construction managers. Challenges included negotiating the flood plain, increased traffic generation, planning board review and lengthy coordination with the National Park Service and Maine Historic Preservation Commission for the Historic Preservation Tax Incentives Program. Among the services completed was the successful application for listing on the National Register of Historic Places and a Historic Preservation Certification Application (Parts 1, 2 and 3).
Brought back in phases.
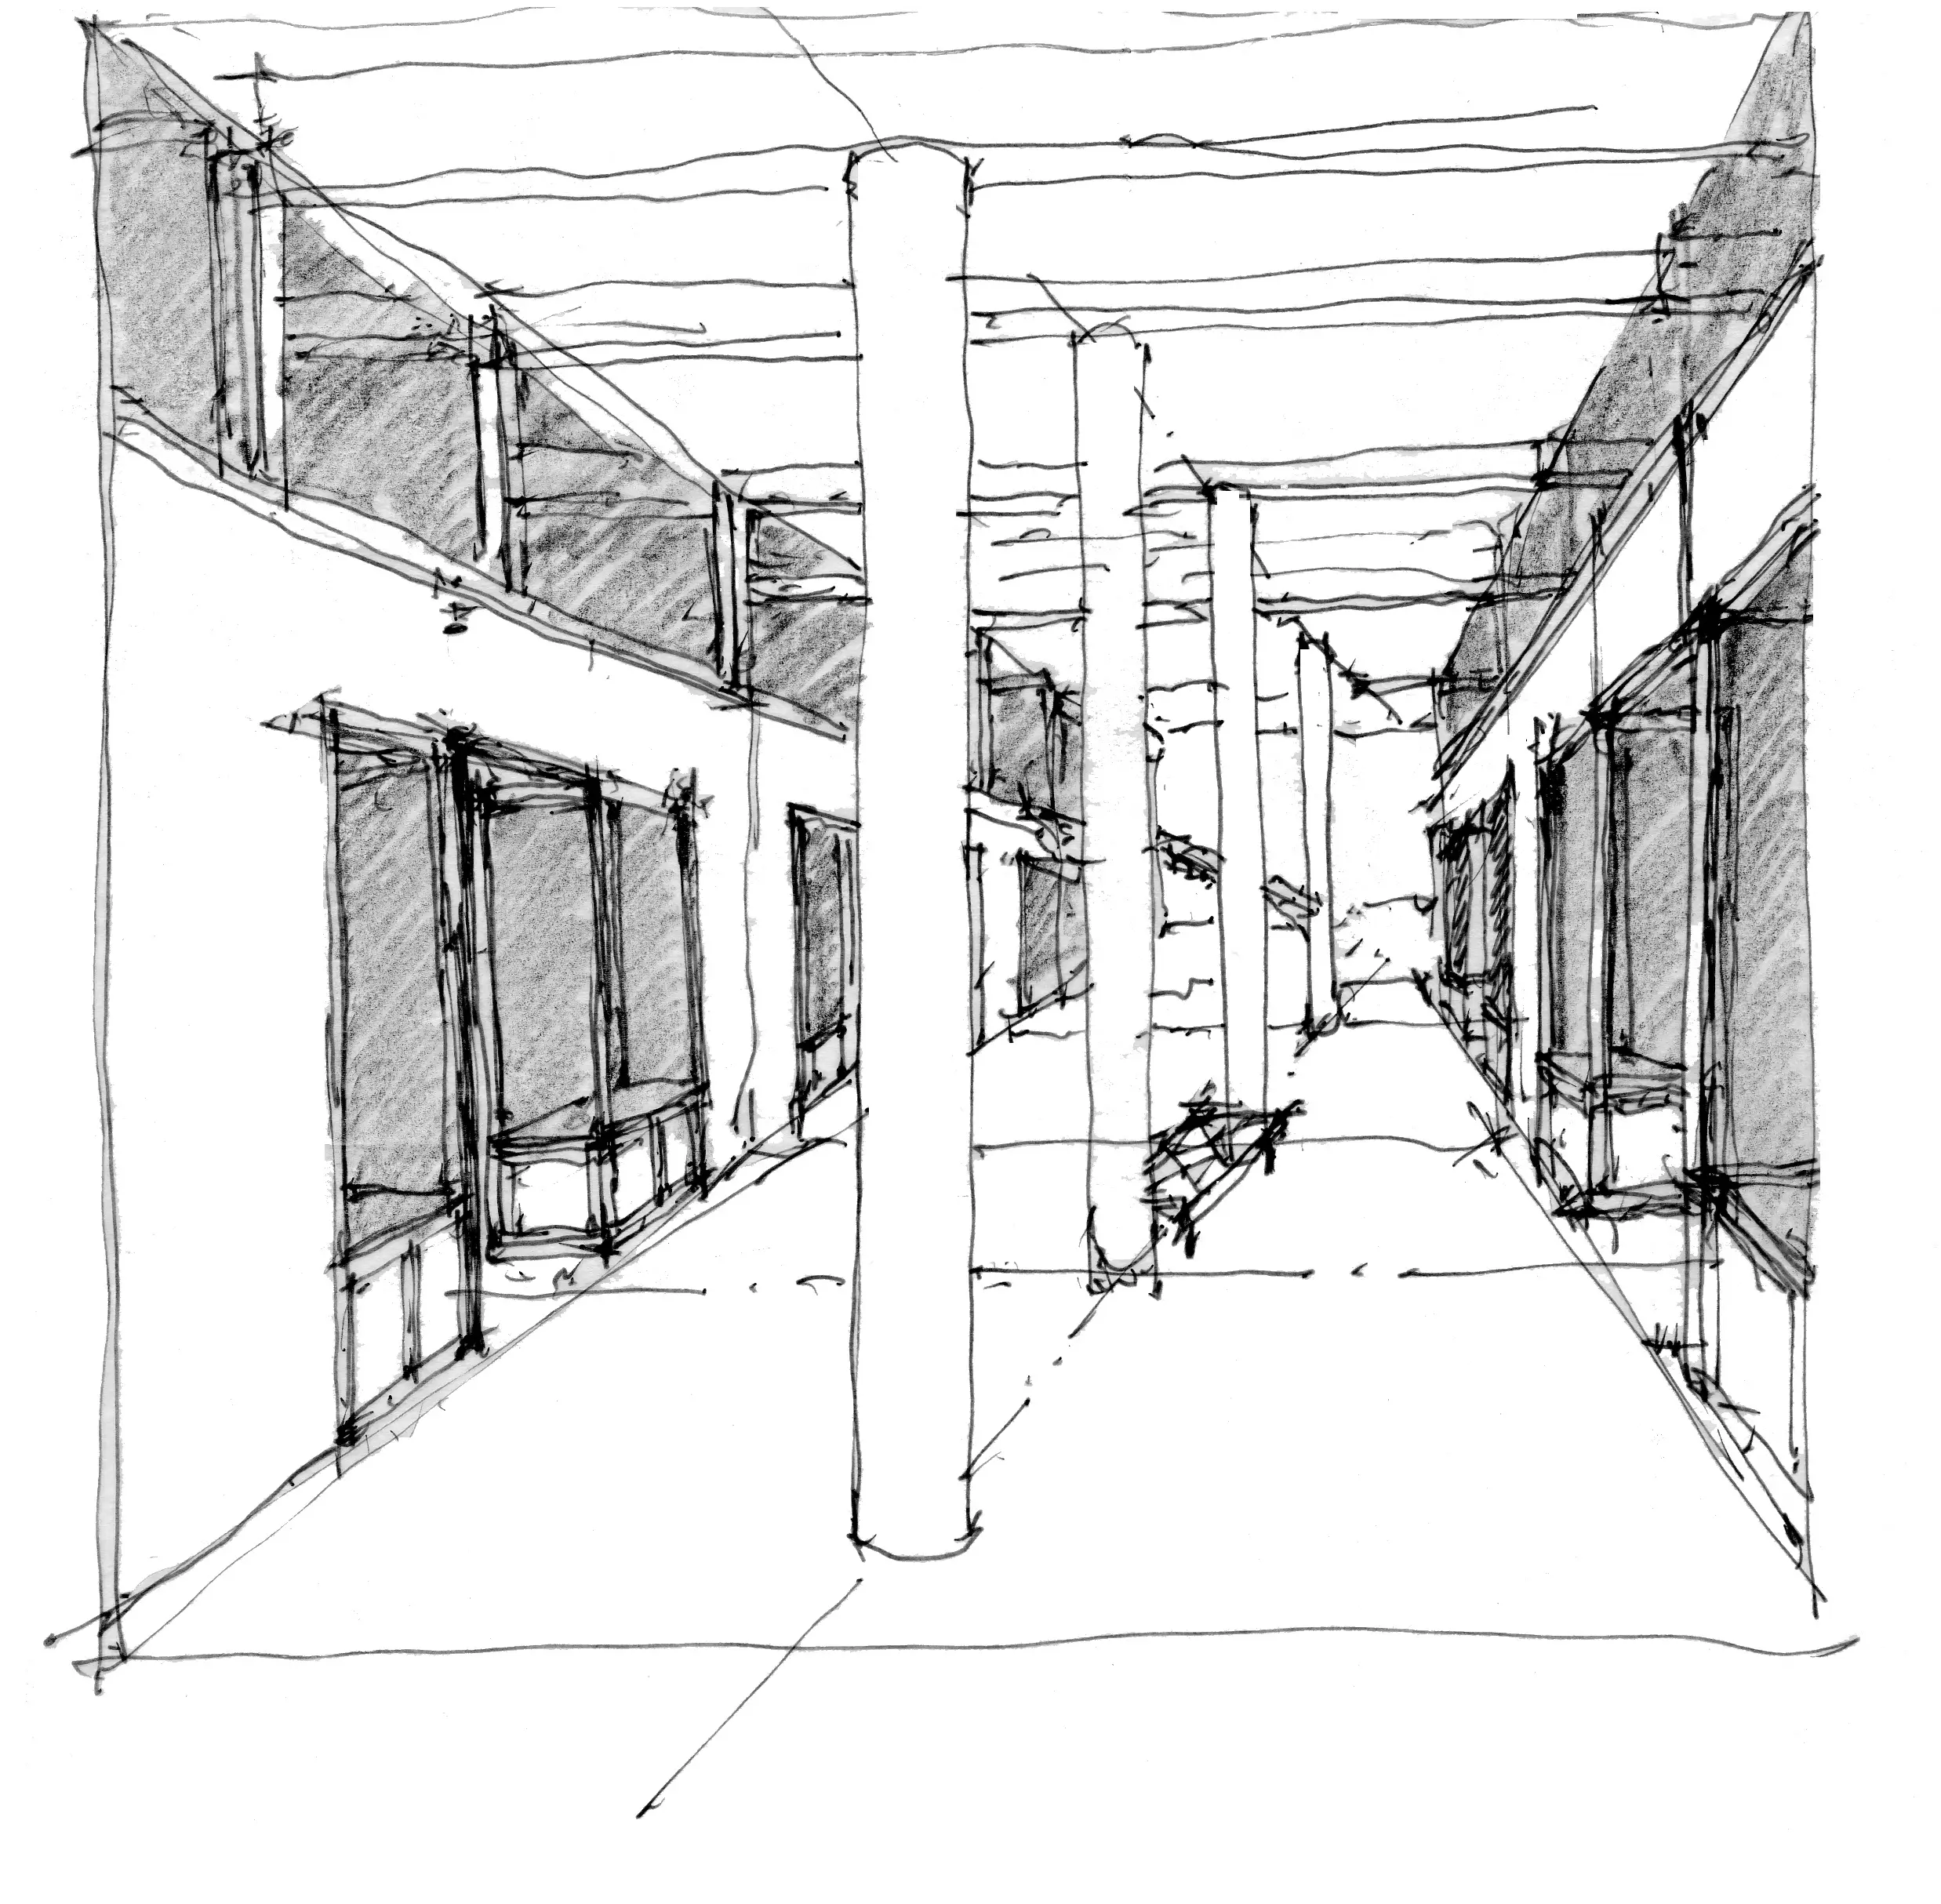
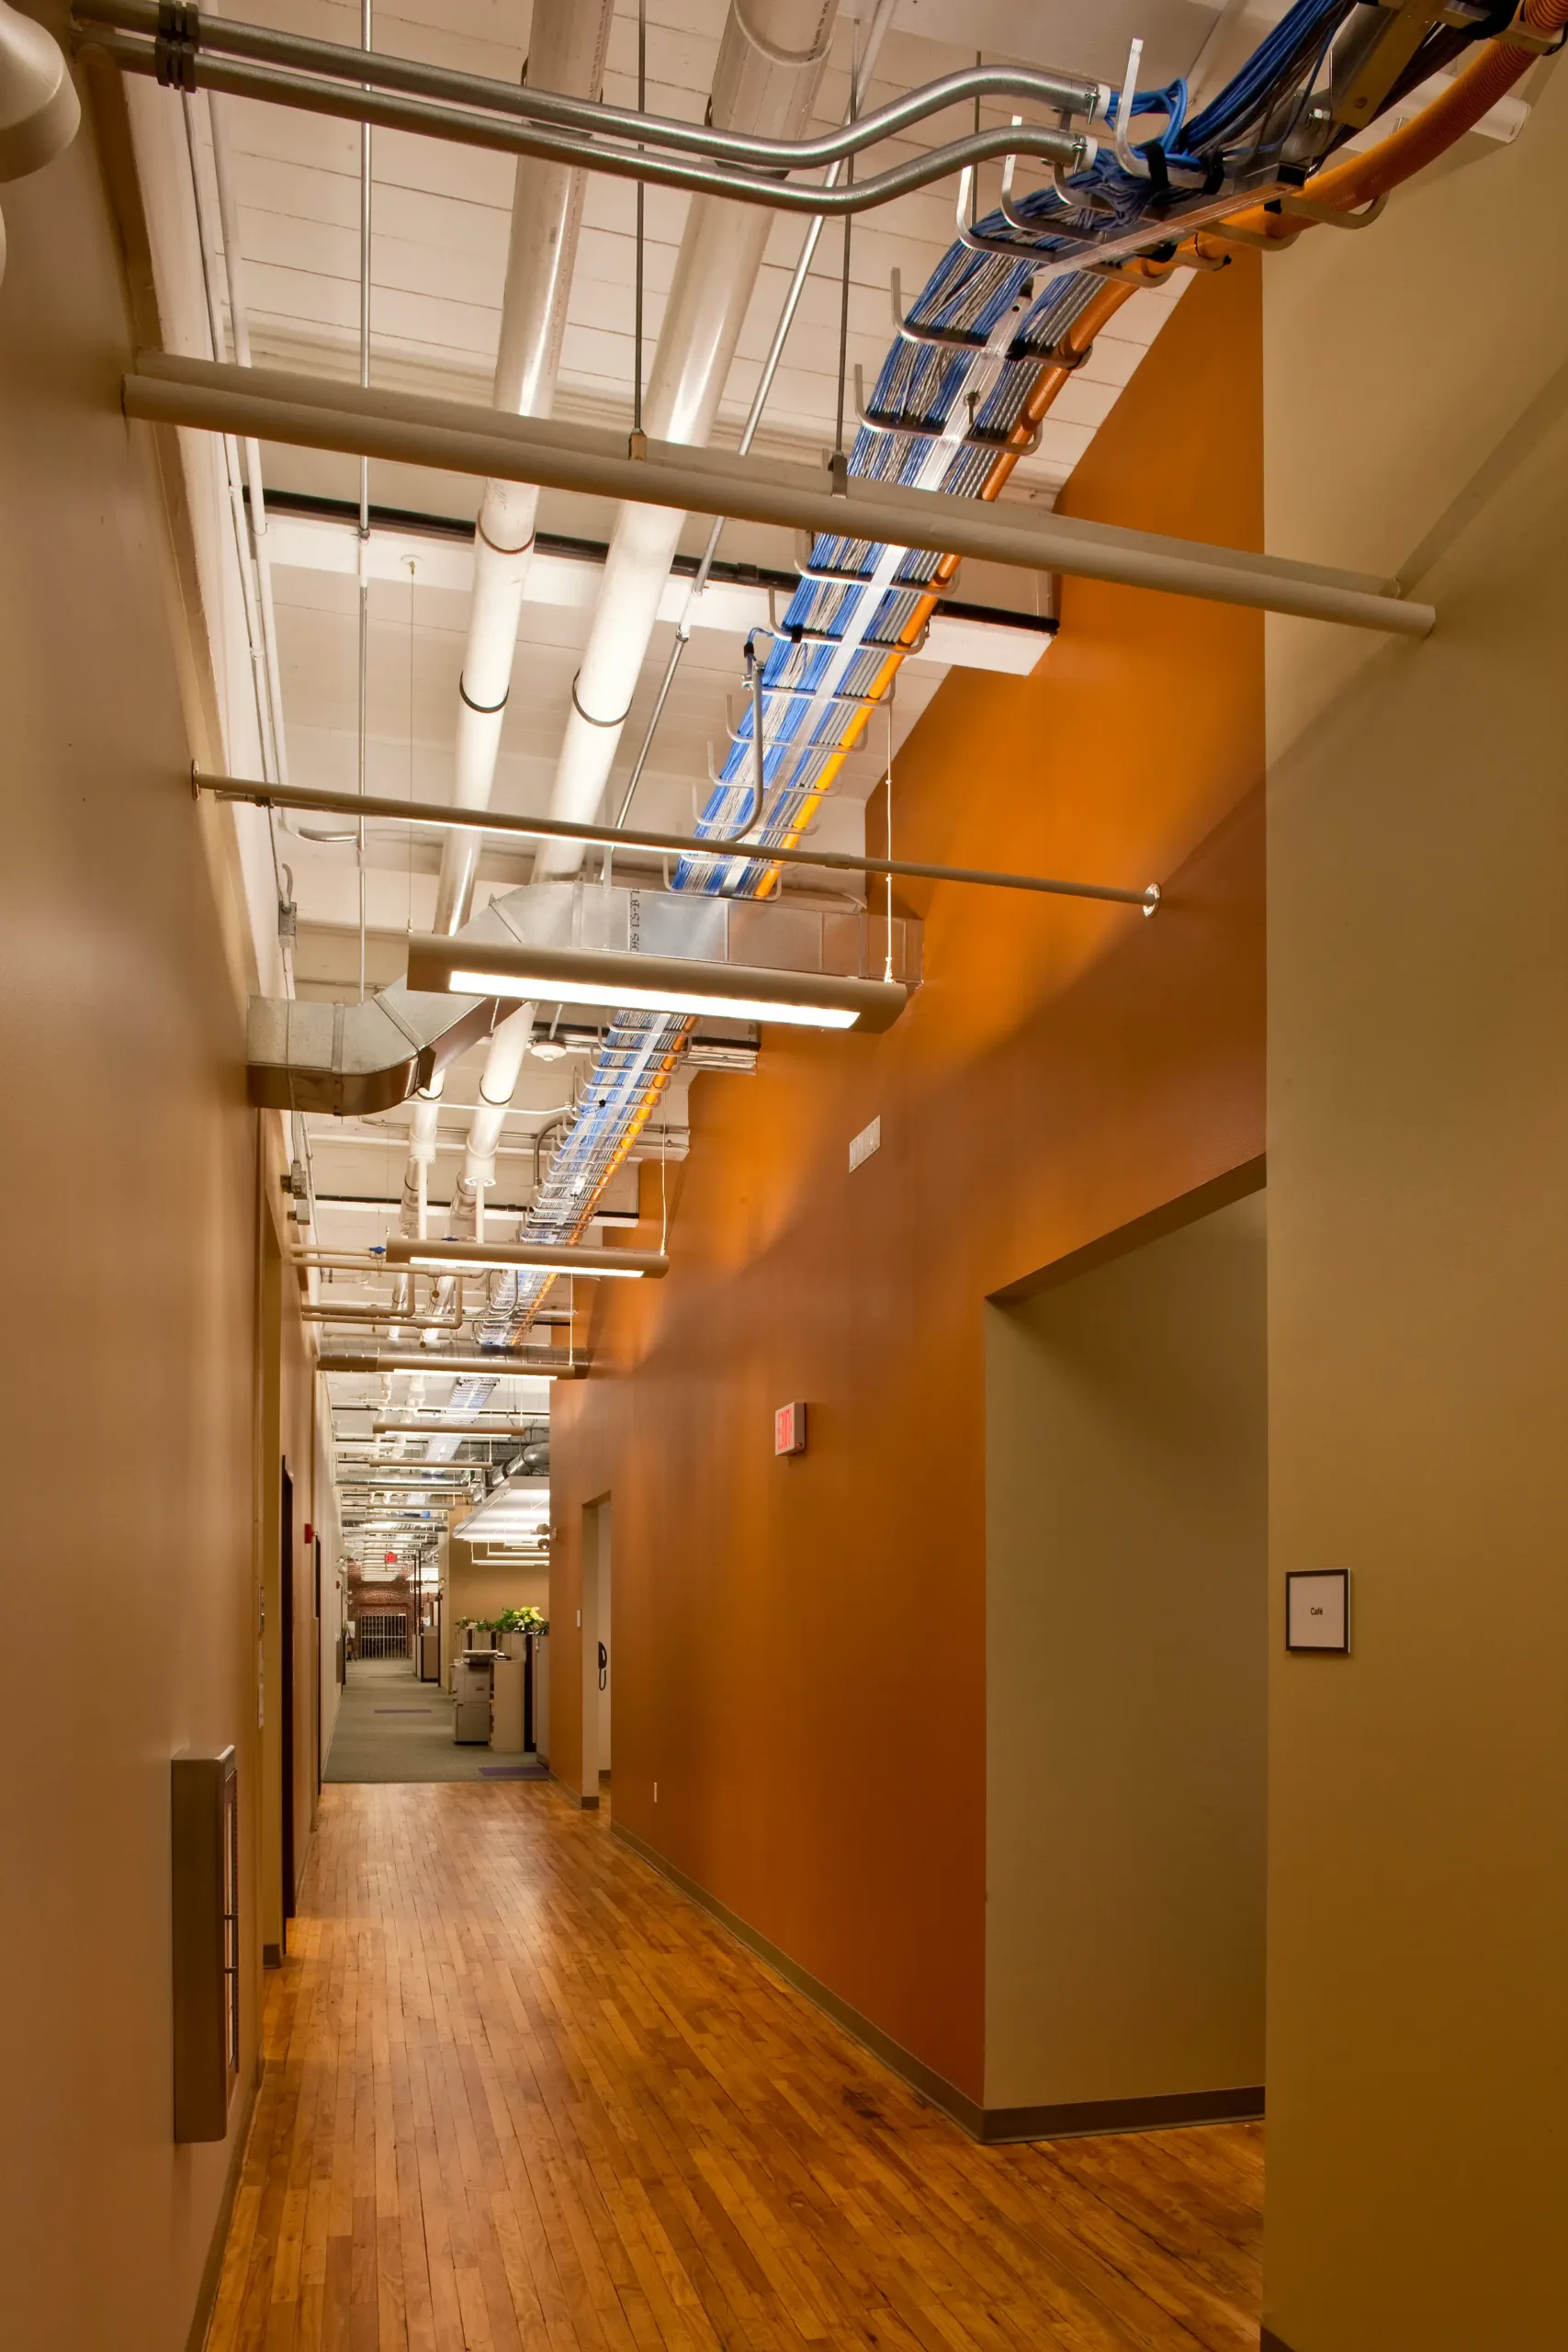
Phase One was a fast-tracked construction project completed in December 2008. The third floor was renovated to house offices for MaineGeneral HealthReach and the second floor for TD Bank’s insurance division. Phase Two followed in May 2009 with sixty-seven apartments on the fourth and fifth floors, exterior improvements, and core components for business and retail space on the first and second floors.
Barba + Wheelock continued to work on an array of fit-outs for offices, retail tenants and a radio station. A third phase completed the work on the 230,000 sf building, one of three in the original complex, adding a restaurant, offices, apartments and amenity spaces for residents, including a fitness room and business center.
A layered funding strategy.
Working with a team of two out-of-state developers, funding for this project
came from a variety of sources:
- Conventional Mortgage
- Developer Equity
- Federal Rehabilitation Tax Credits
- State Rehabilitation Tax Credits
- New Market Tax Credits
- TIF Financing