Skip to content
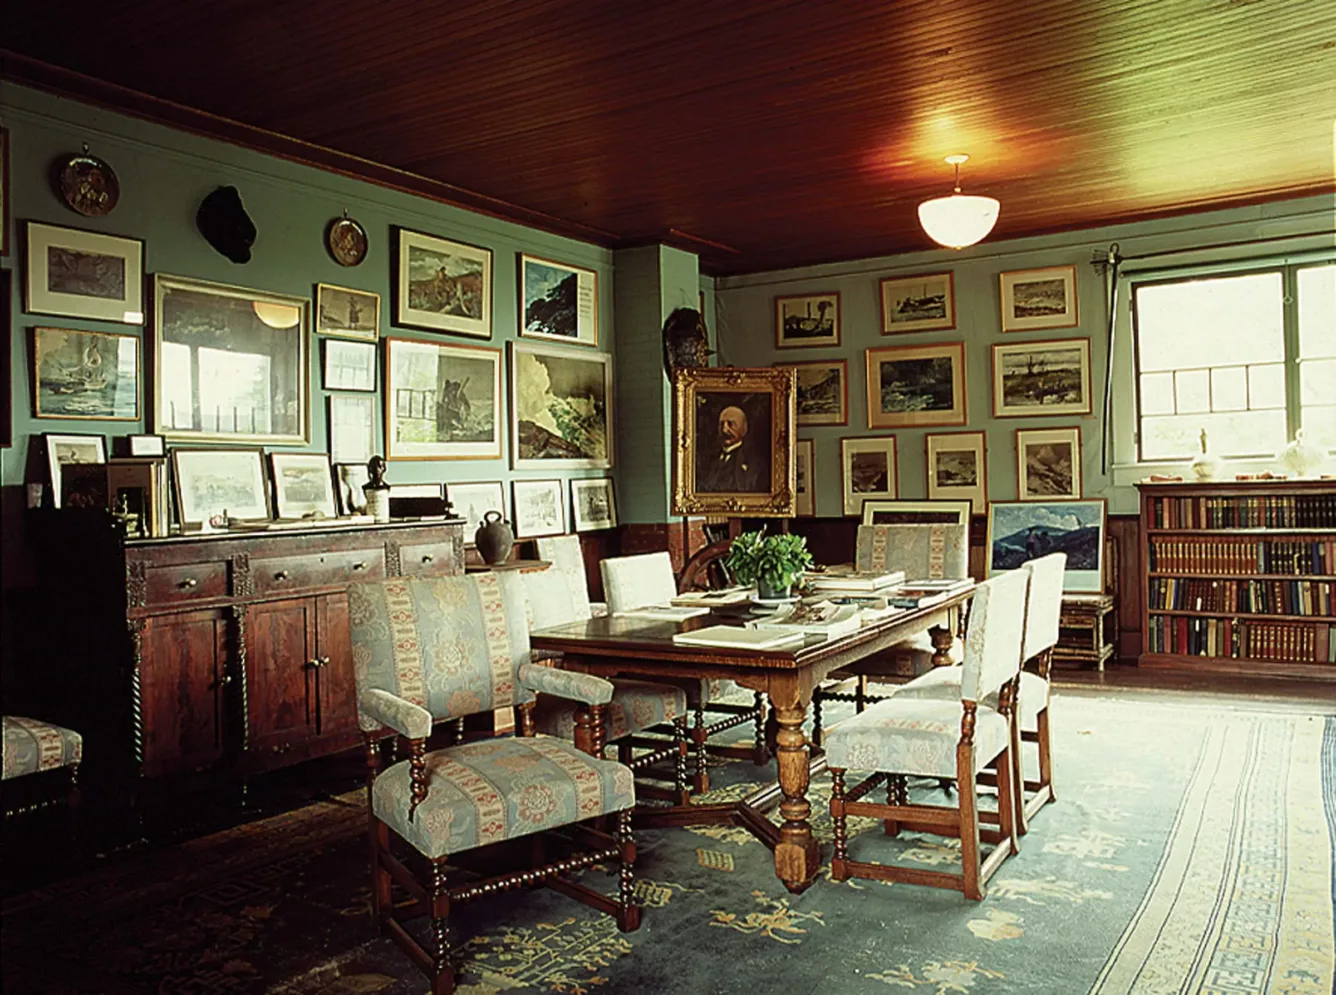
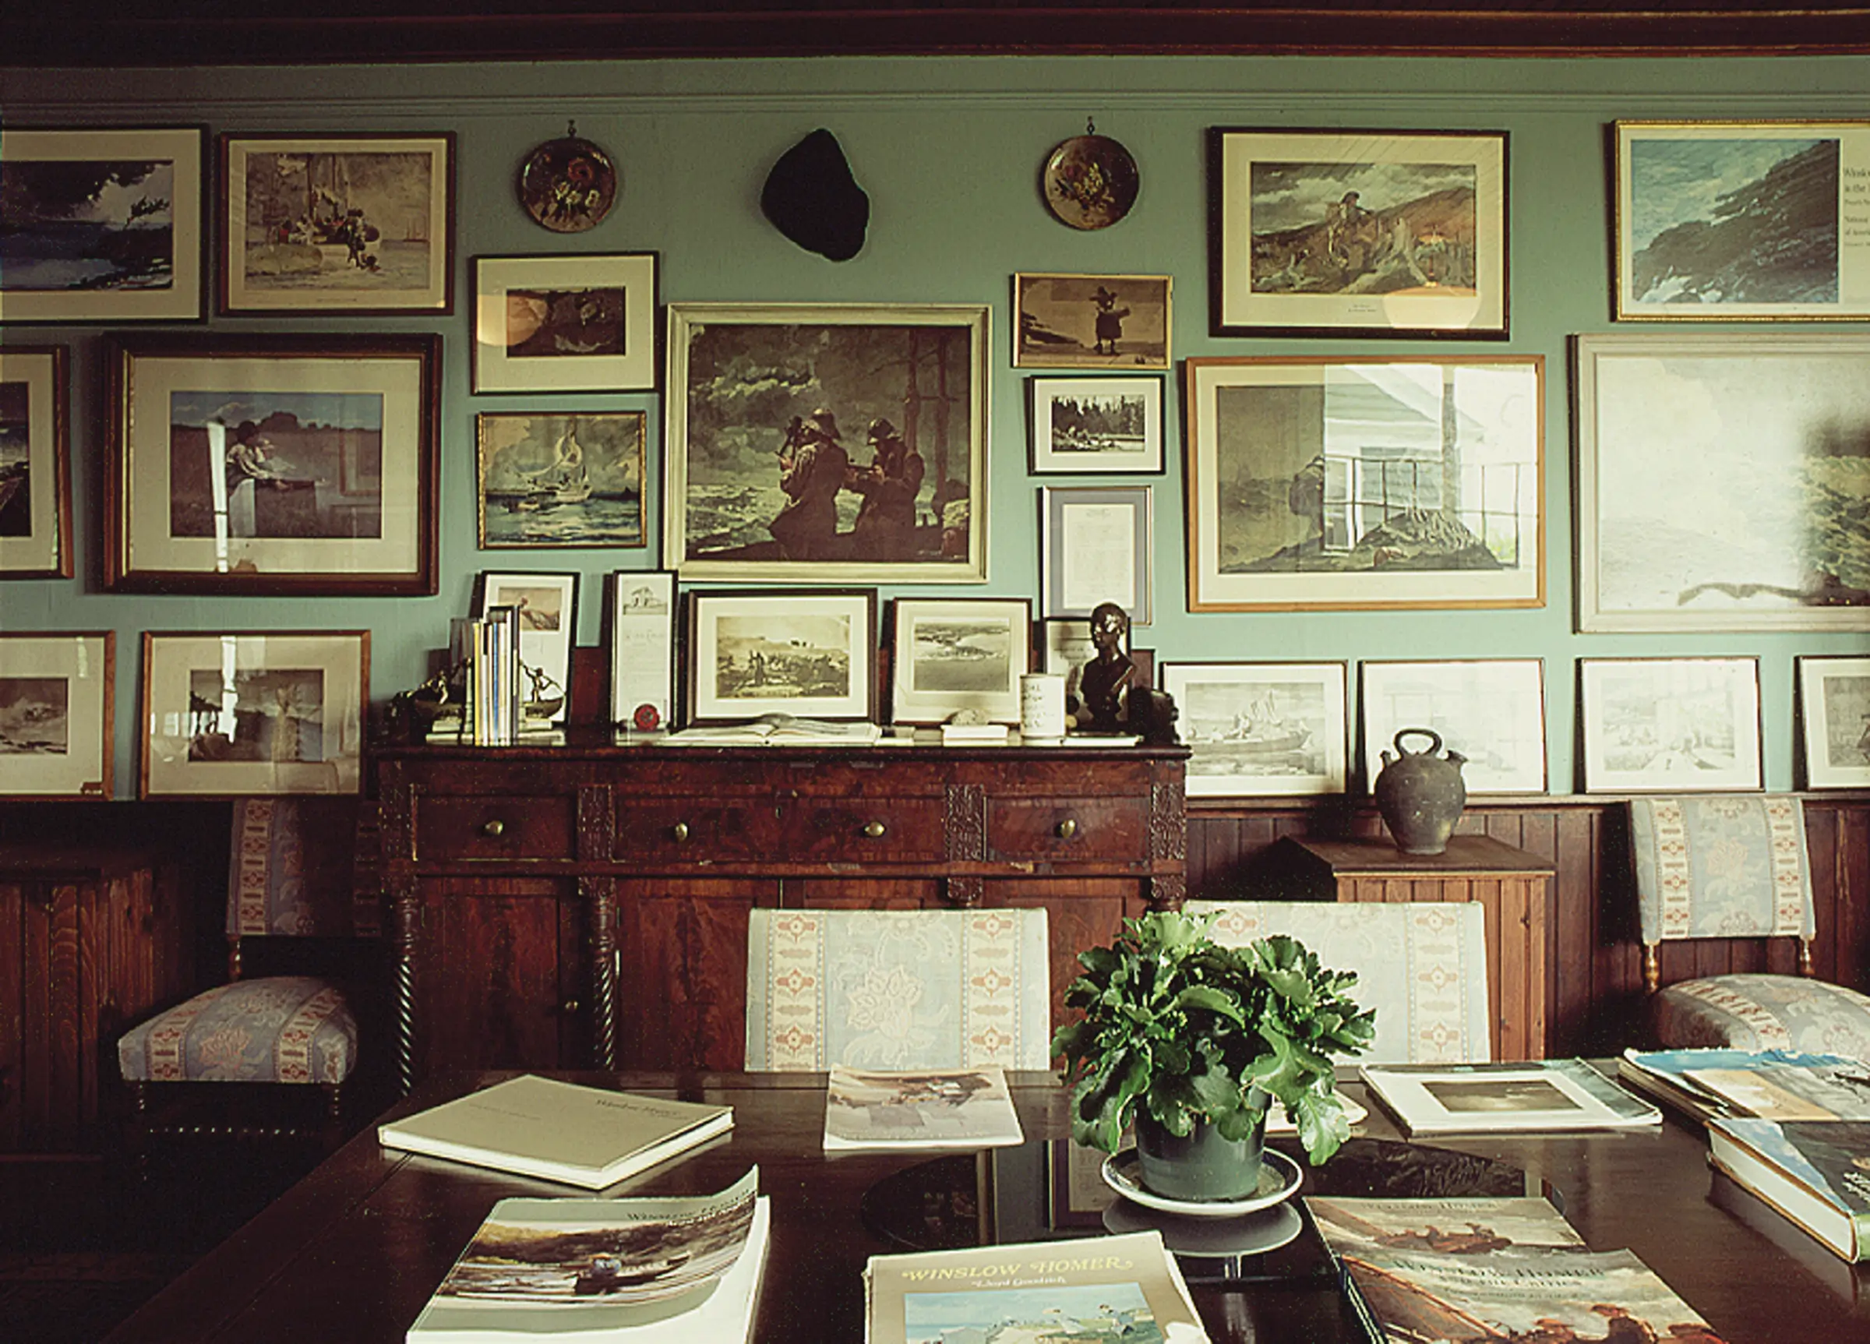
A dark wooden dining table with books and a plant sits before a buffet cabinet and wall gallery of numerous framed paintings and prints.

Winslow Homer Studio

Project Details

DESIGN TEAM

Nancy Barba
Cynthia Wheelock
Tim Morrison

CONTRACTOR

James O’Gorman

LOCATION

Scarborough, ME

Services

Awards

2012 Maine Preservation Honor Award

Where Homer lived and worked.

Barba + Wheelock was commissioned by the Portland Museum of Art to produce a Historic Structure Report on the building and site where Winslow Homer lived and worked from 1883 to 1910. The scope of services included an examination of the history and use of the structure, a cultural landscape review, an examination of finishes and systems, and recommendations for its future use and preservation.

Piecing the record together.

Barba + Wheelock assembled and led a team on behalf of the museum: architectural historians; mechanical, structural and electrical engineers who specialize in historic structures; landscape architects; and forensic finish experts. Together they produced detailed drawings of the current structure and site, a chain of title showing its evolution to the present day, and scenarios for future use. Interviews with the Homer family and with Homer scholars across the United States helped sort verifiable evidence from anecdotal accounts.

The studio as Homer knew it.

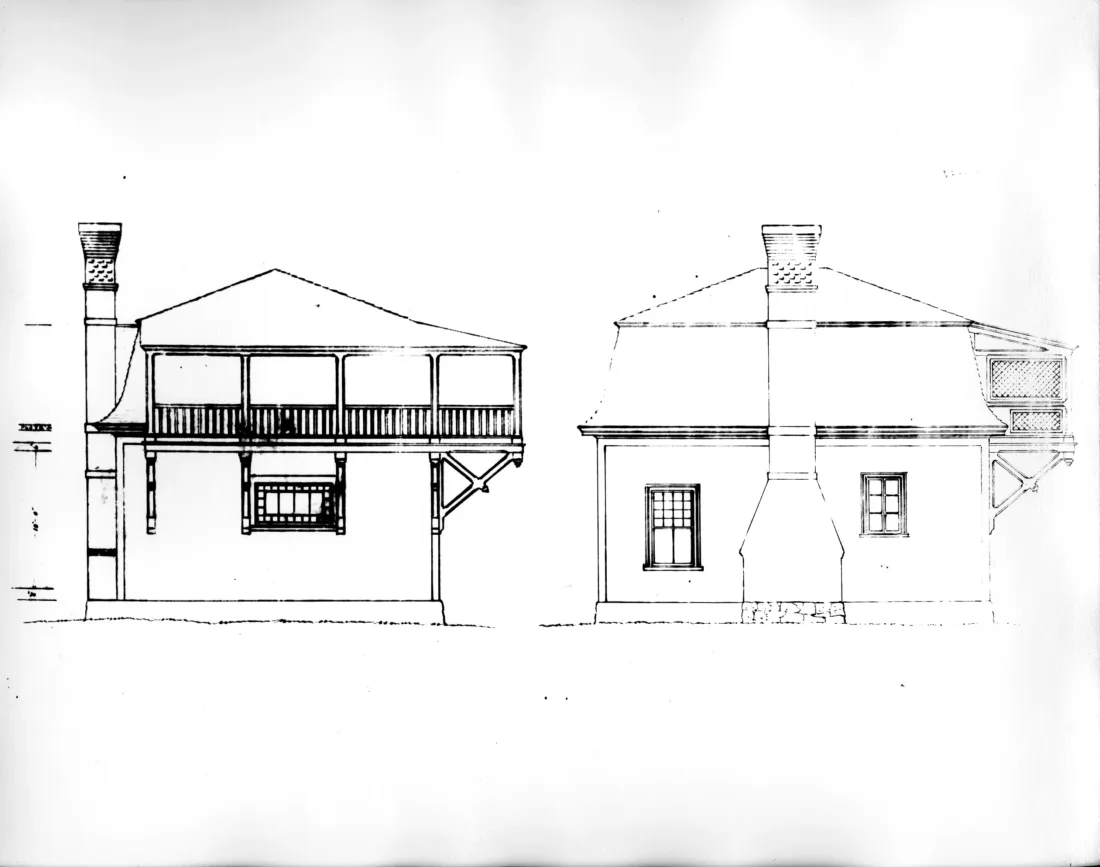
B+W worked with noted architectural historian James O’Gorman. From the on-site and historical documentation, the team created drawings of how the studio appeared during Homer’s tenancy. The preservation treatment recommendations combined restoration, reconstruction and rehabilitation, all based on the Secretary of the Interior’s Standards.

A model of the restored studio.

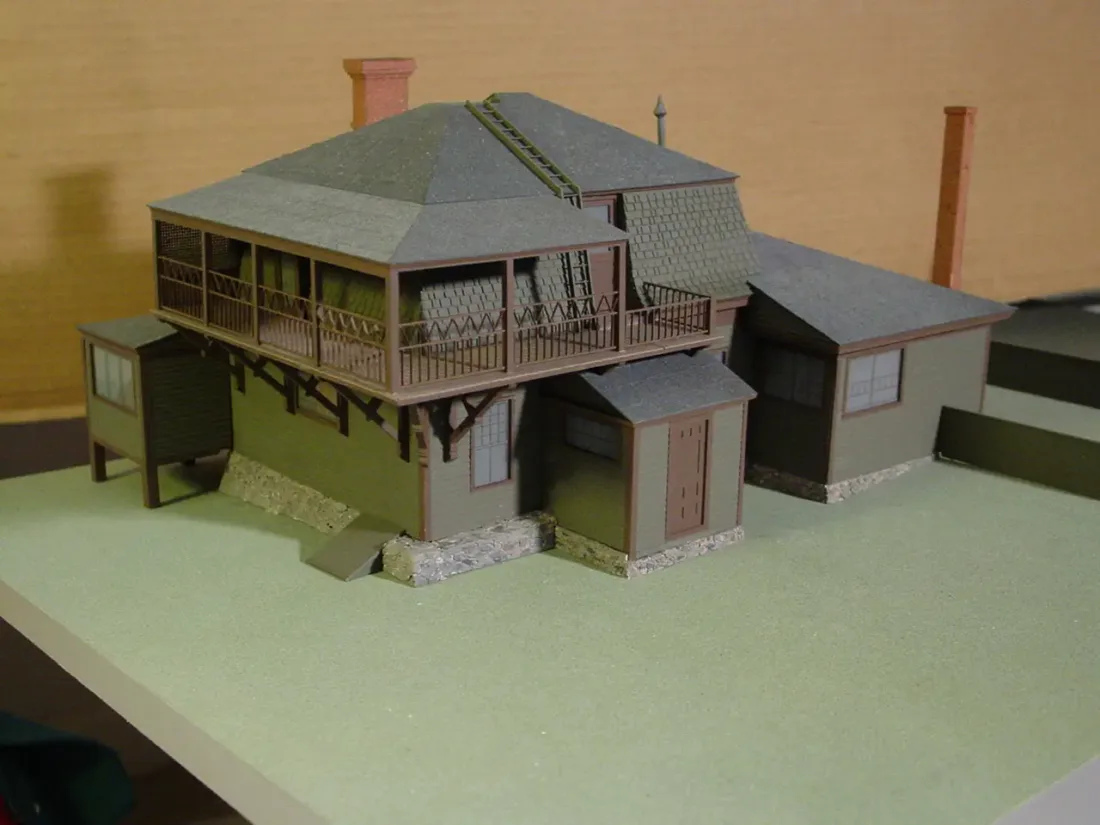
B+W worked closely with a professional model maker to create a scale model of the restored studio and site, which was displayed at the Portland Museum of Art.
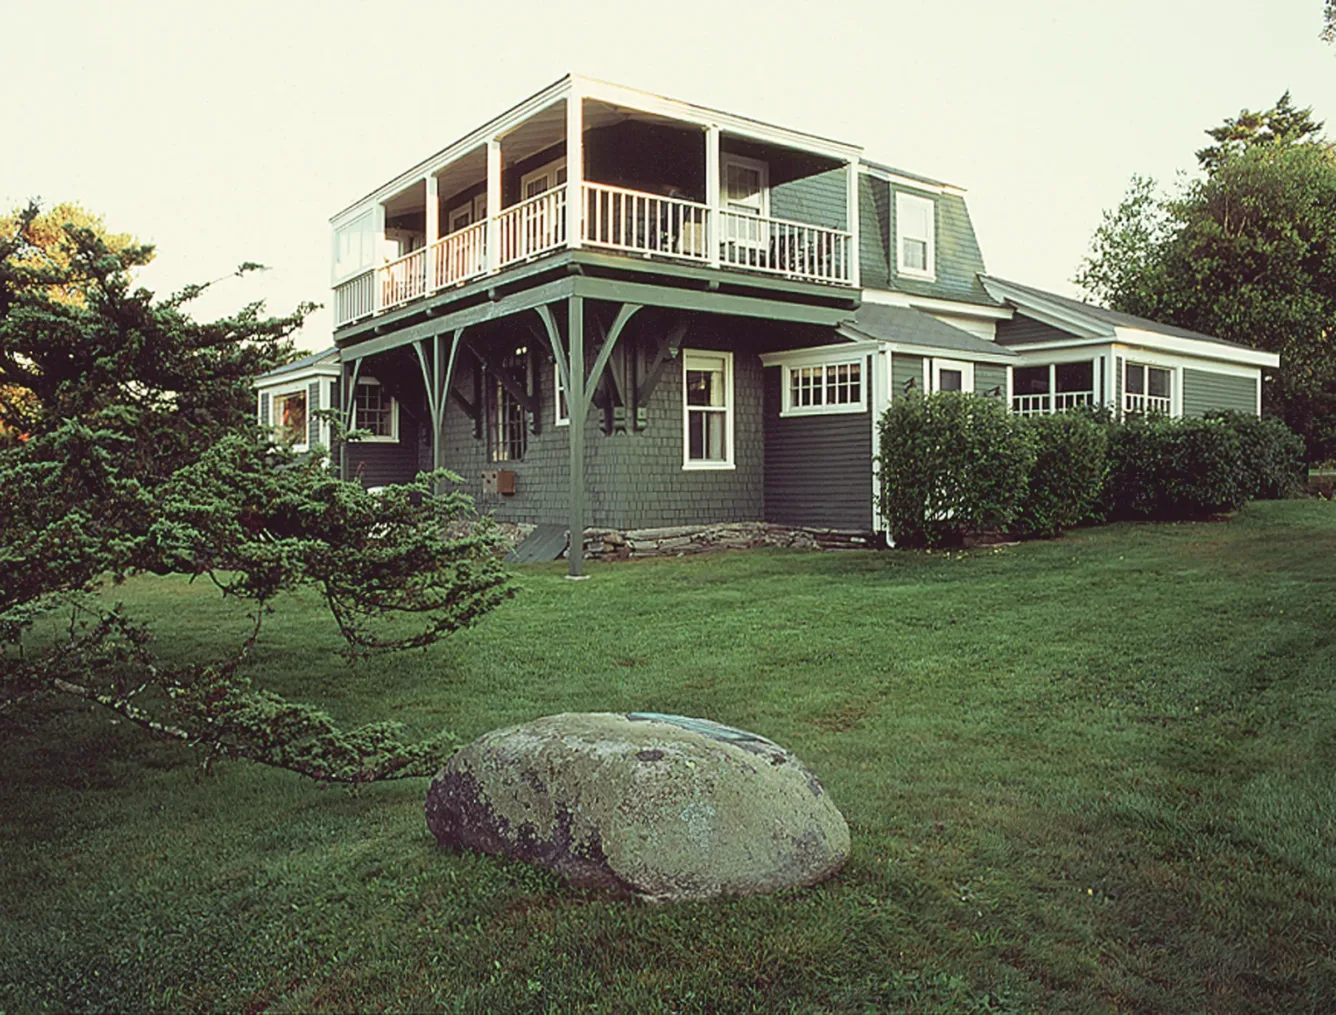
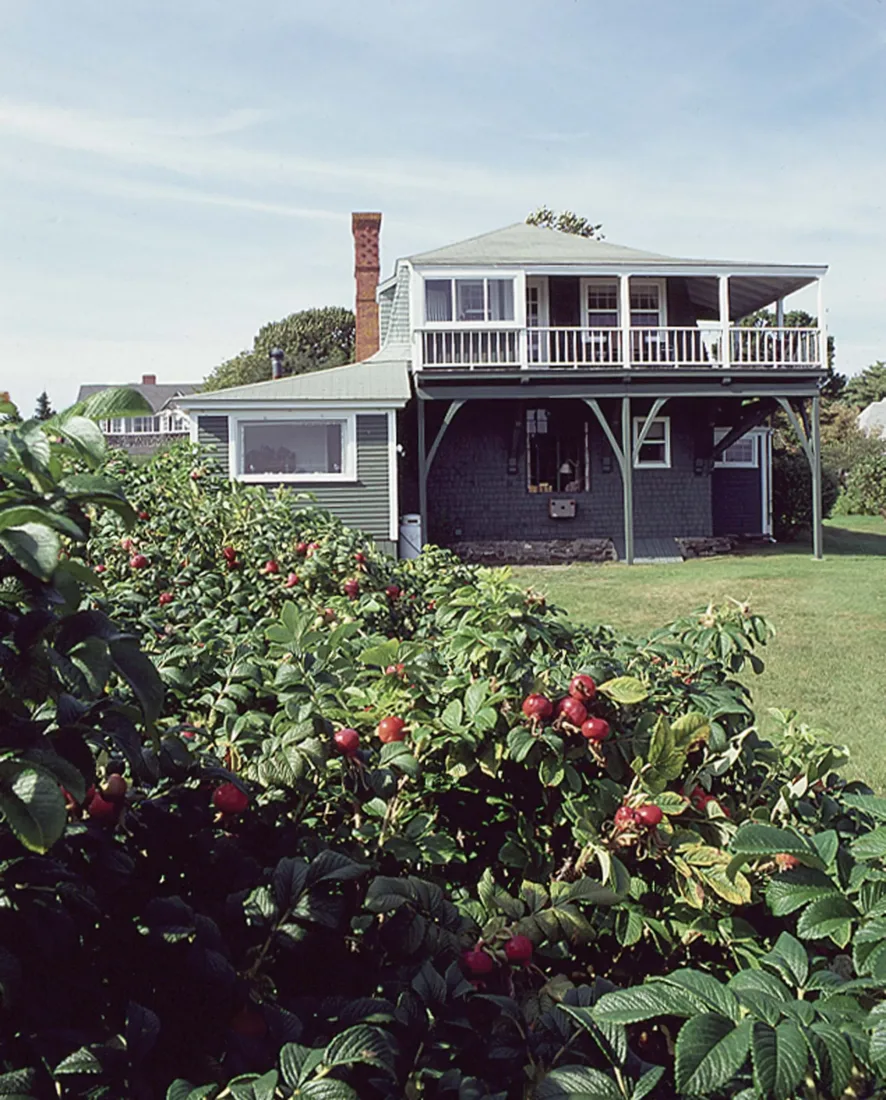
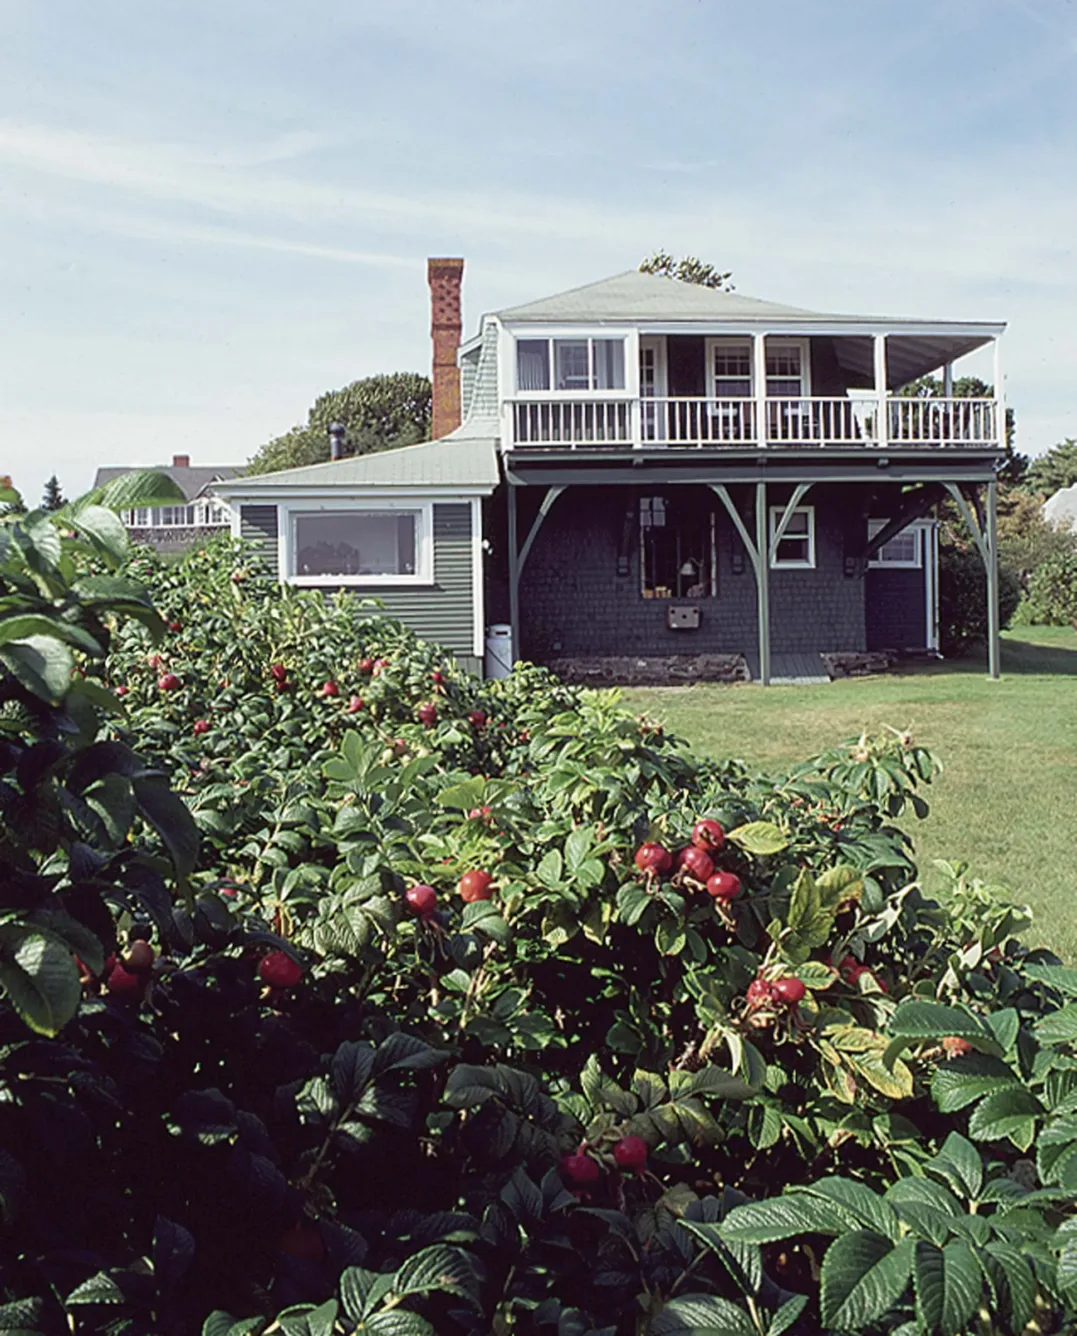
A two-story grey shingled house with a large wrap-around balcony, set in a grassy yard with a large boulder in the foreground.
A scale model of a multi-level house with a second-story wraparound porch, two chimneys, and stone foundations.
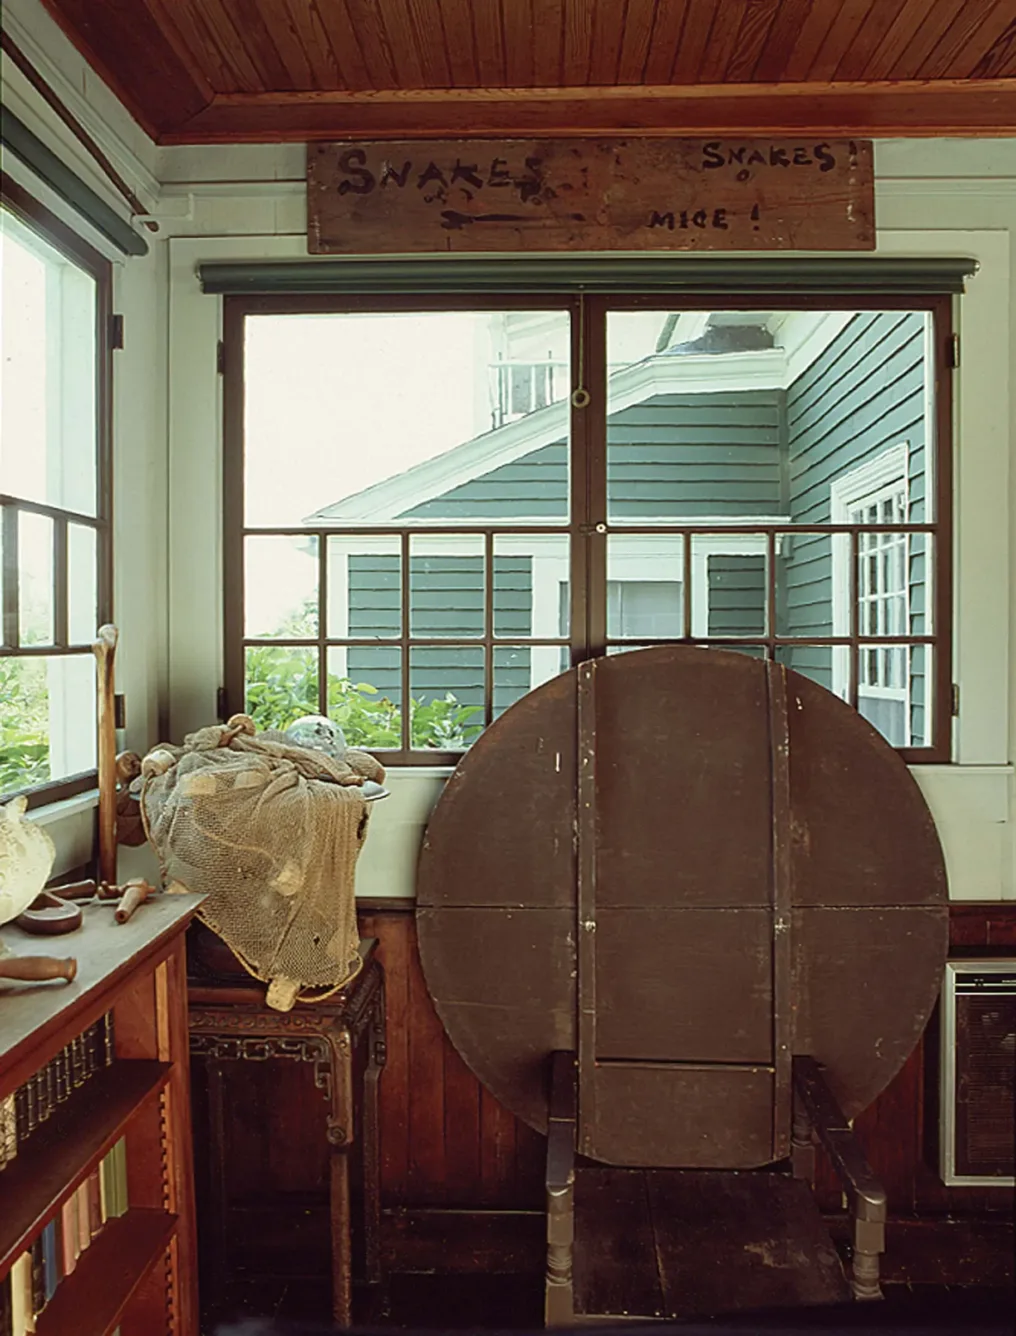
A wooden room featuring a hand-painted sign that reads SNAKES and MICE!, with a folded wooden table leaning against the wall and a fishing net sitting on a small table.
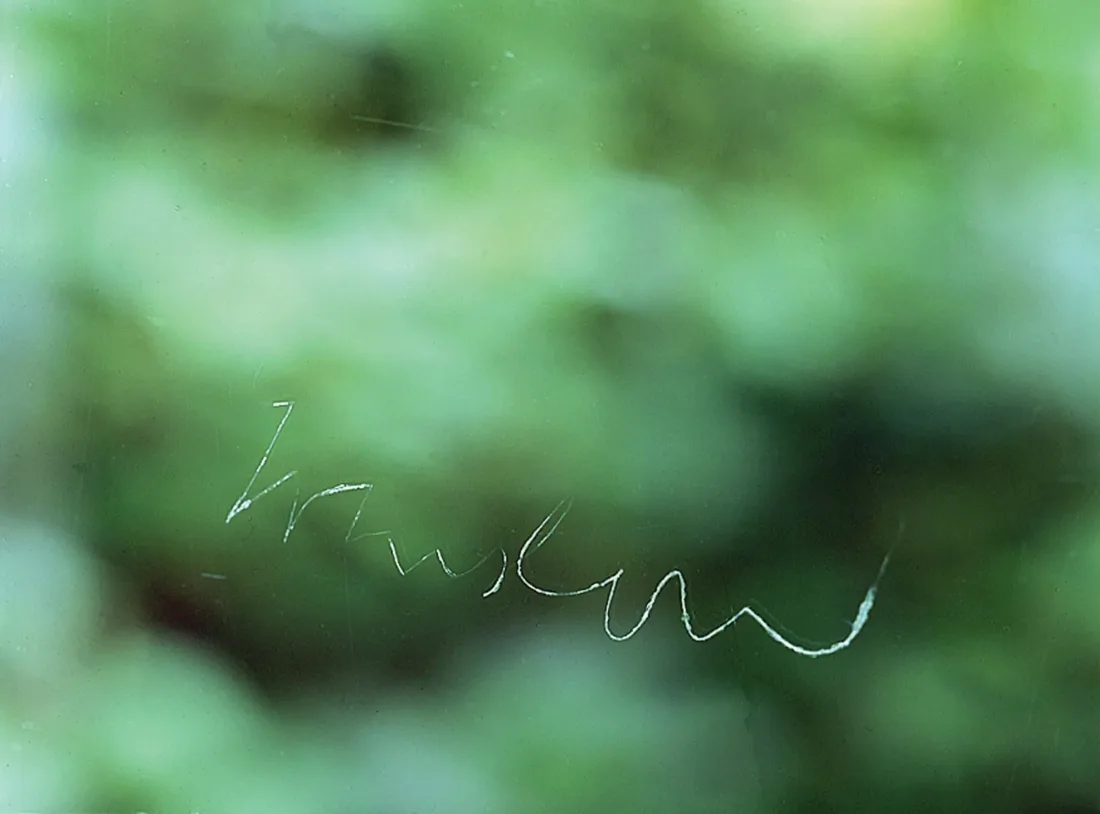
A signature etched in cursive on a glass surface against a blurry green background.
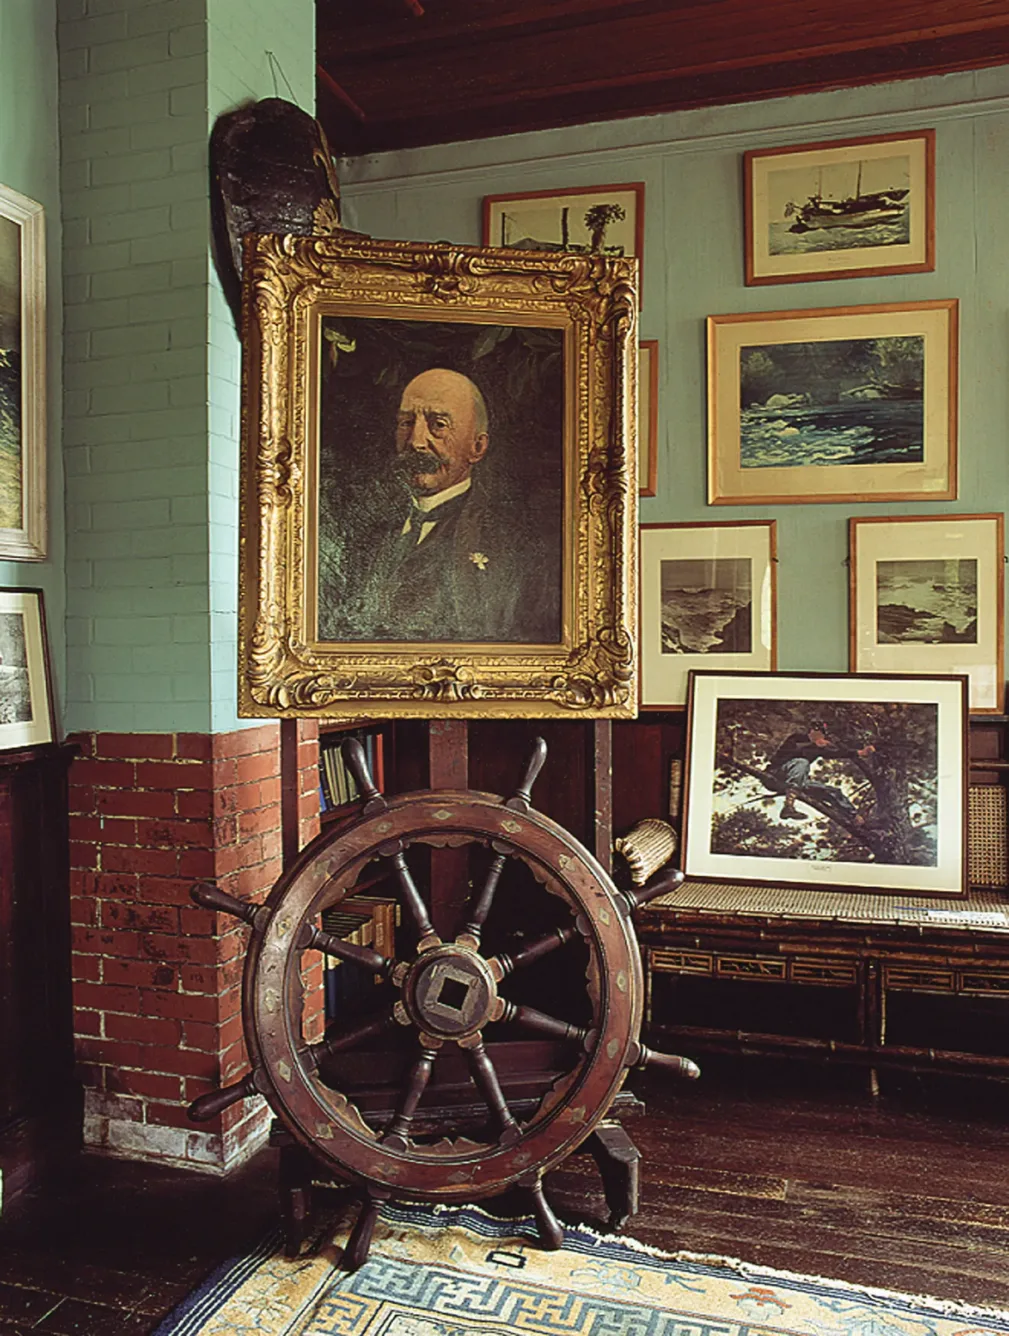
A wooden ships wheel standing in front of a framed portrait of a man, surrounded by framed paintings and sketches on a wall.
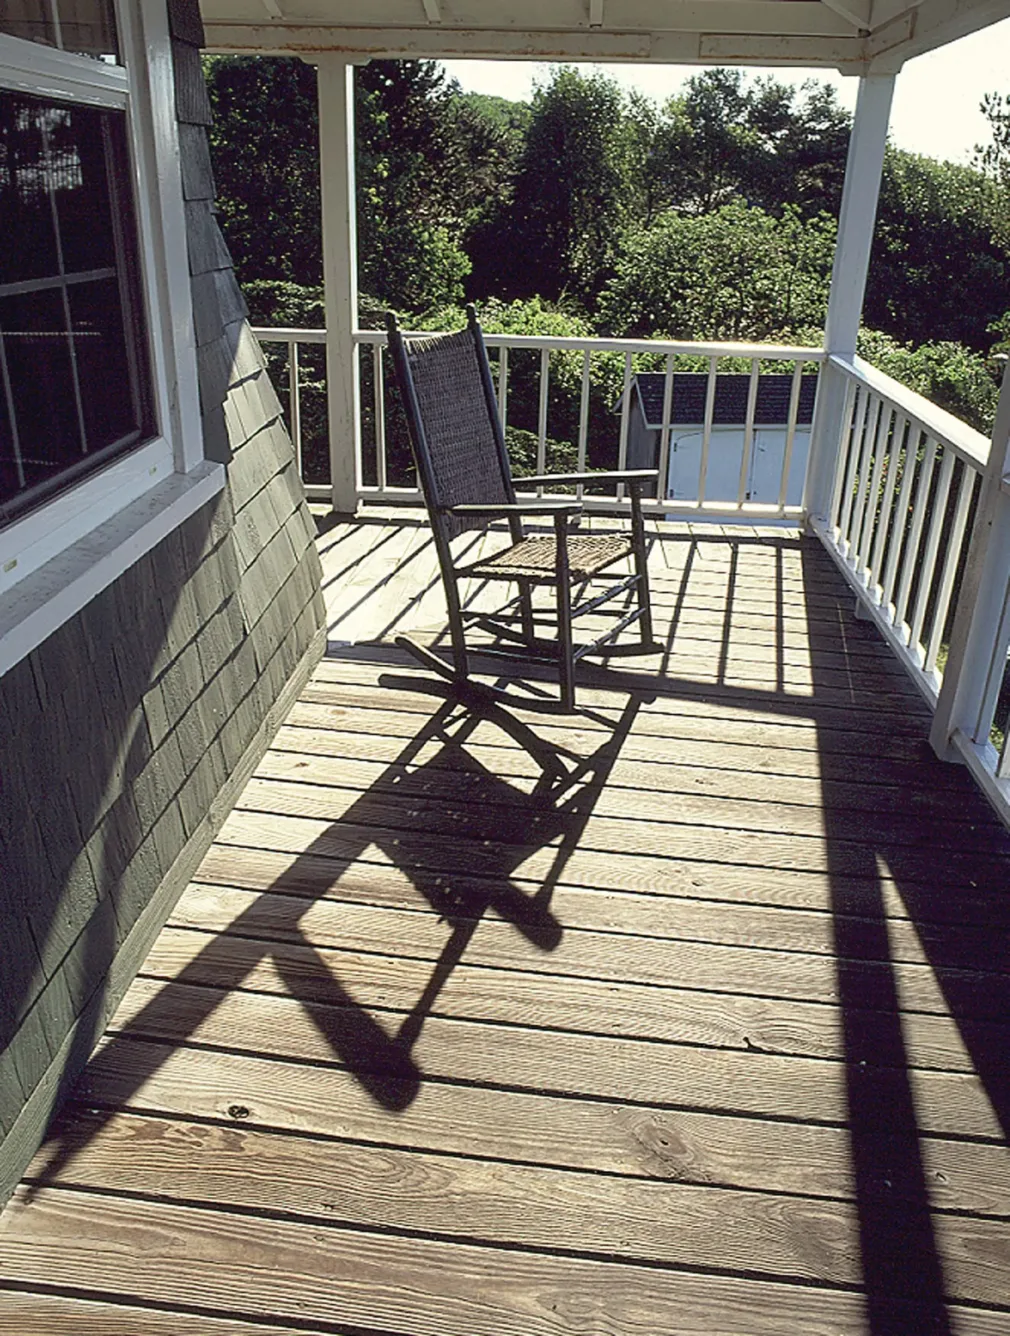
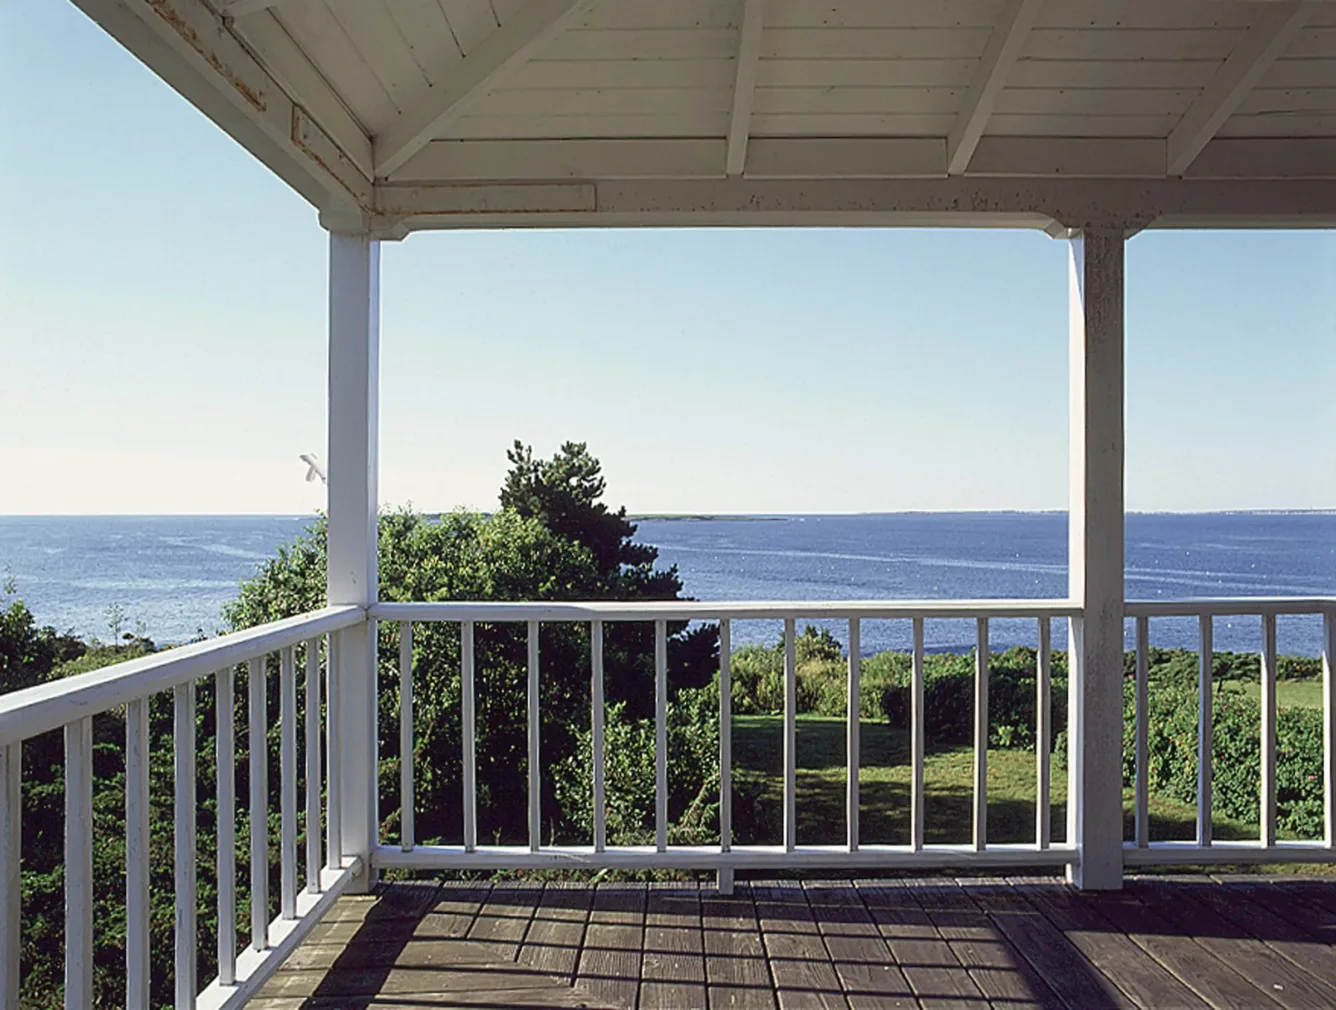
A rocking chair sits on a wooden porch, casting a long shadow across the floorboards.
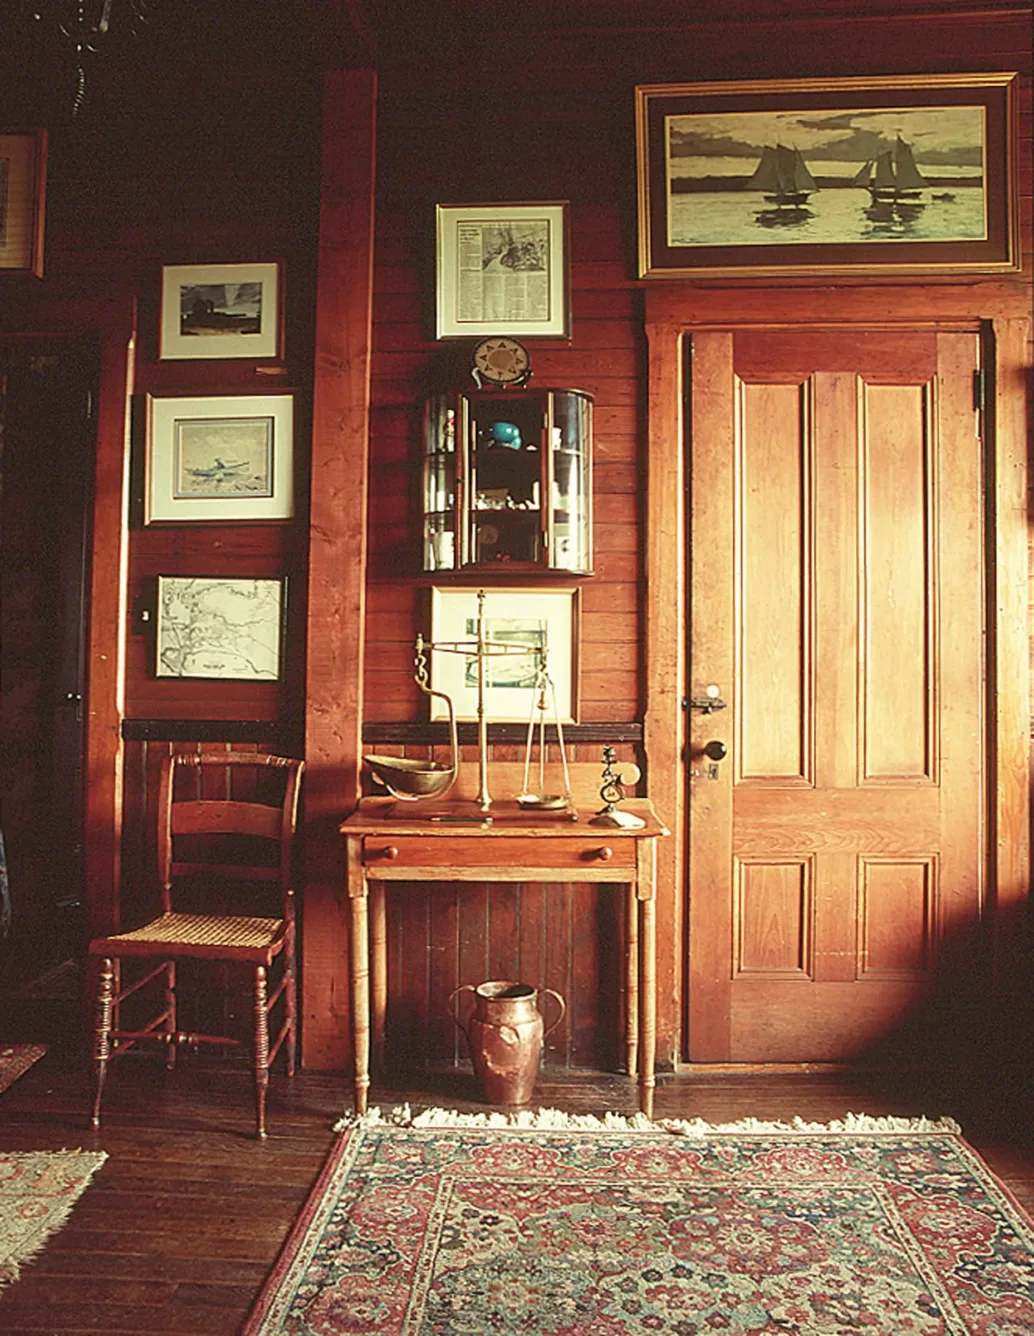
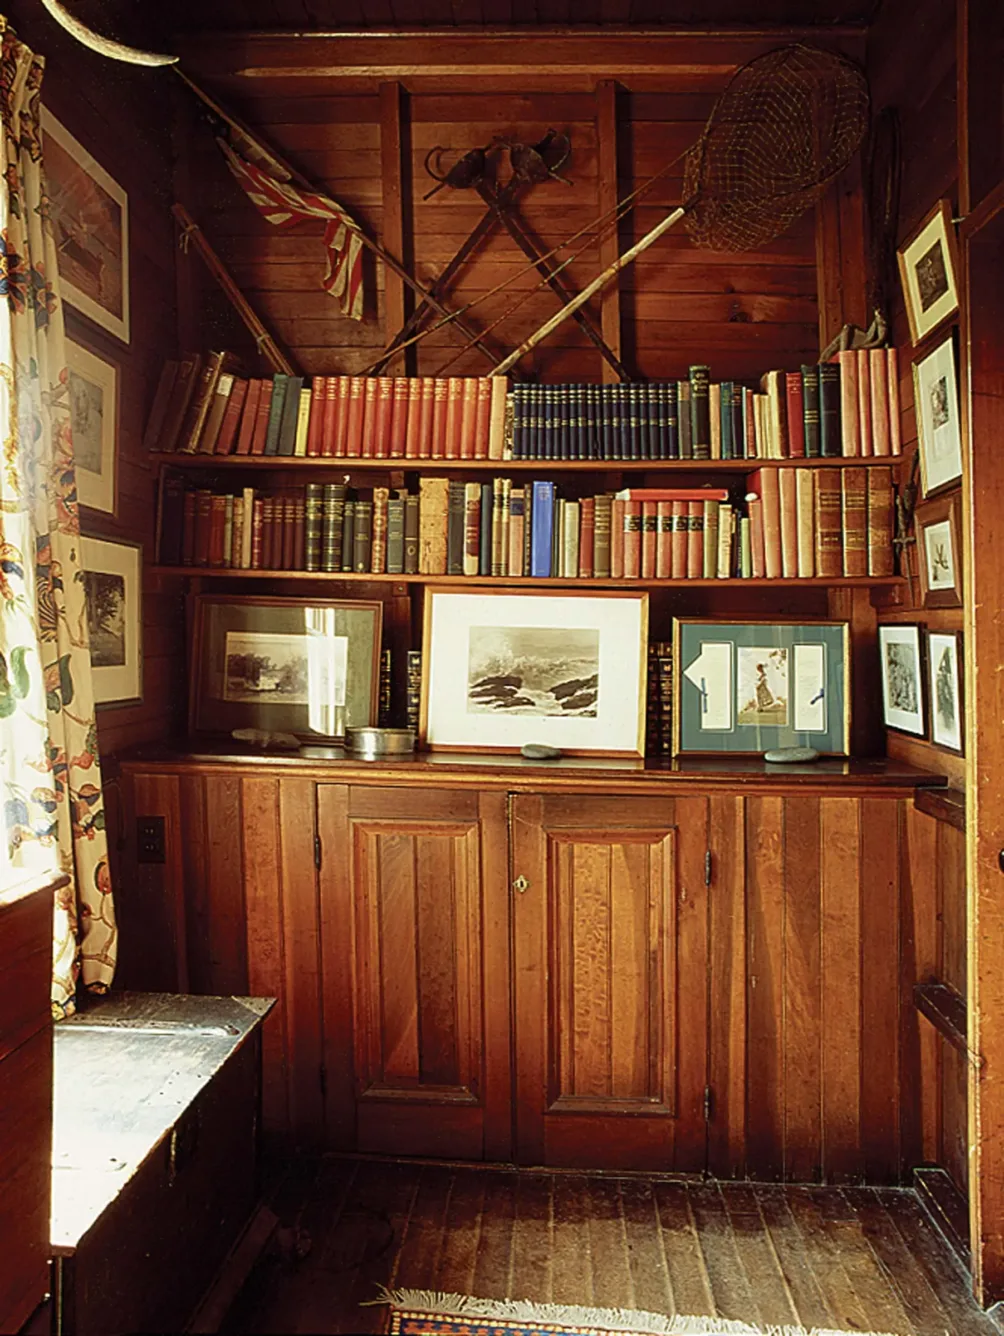
A wood-paneled room with framed nautical art, a small writing table holding a brass scale, a wooden chair, and a patterned rug on the floor.
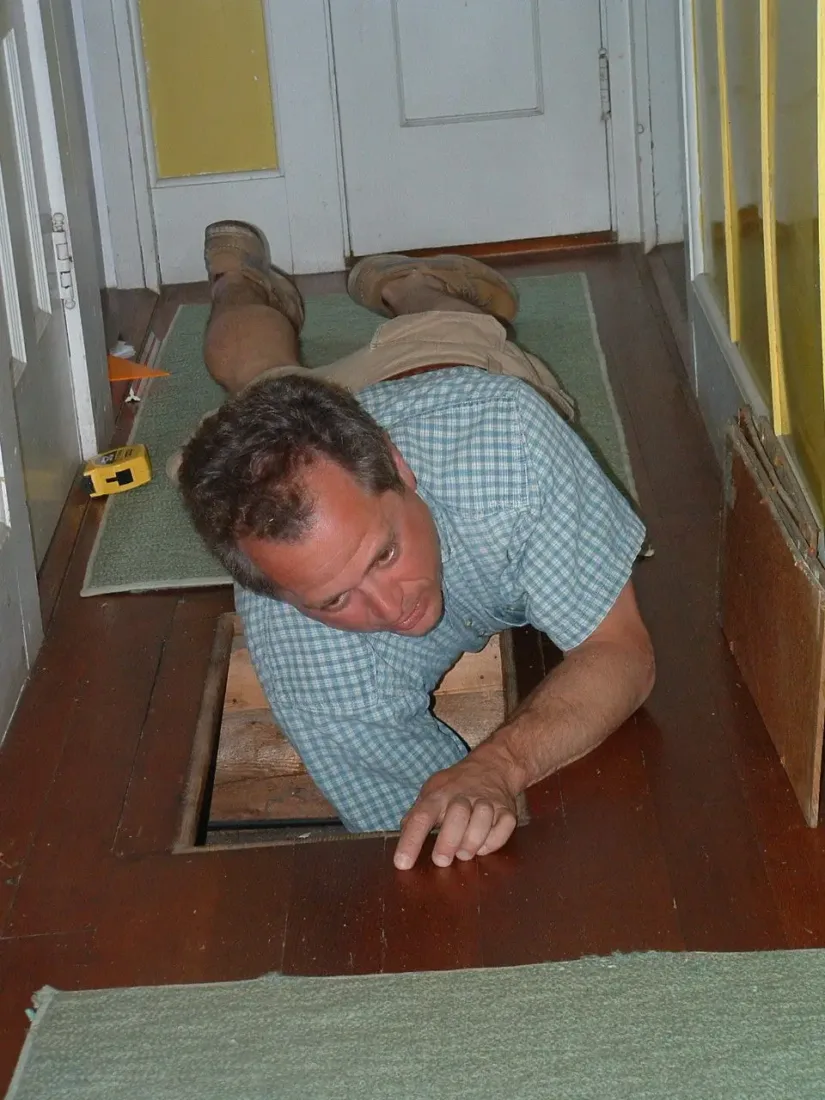
A man lies on a wood floor and looks into an open floor hatch during a survey of the studio.
The studio's main room with a wood plank ceiling, walls hung with framed paintings, a dining table, and upholstered chairs.
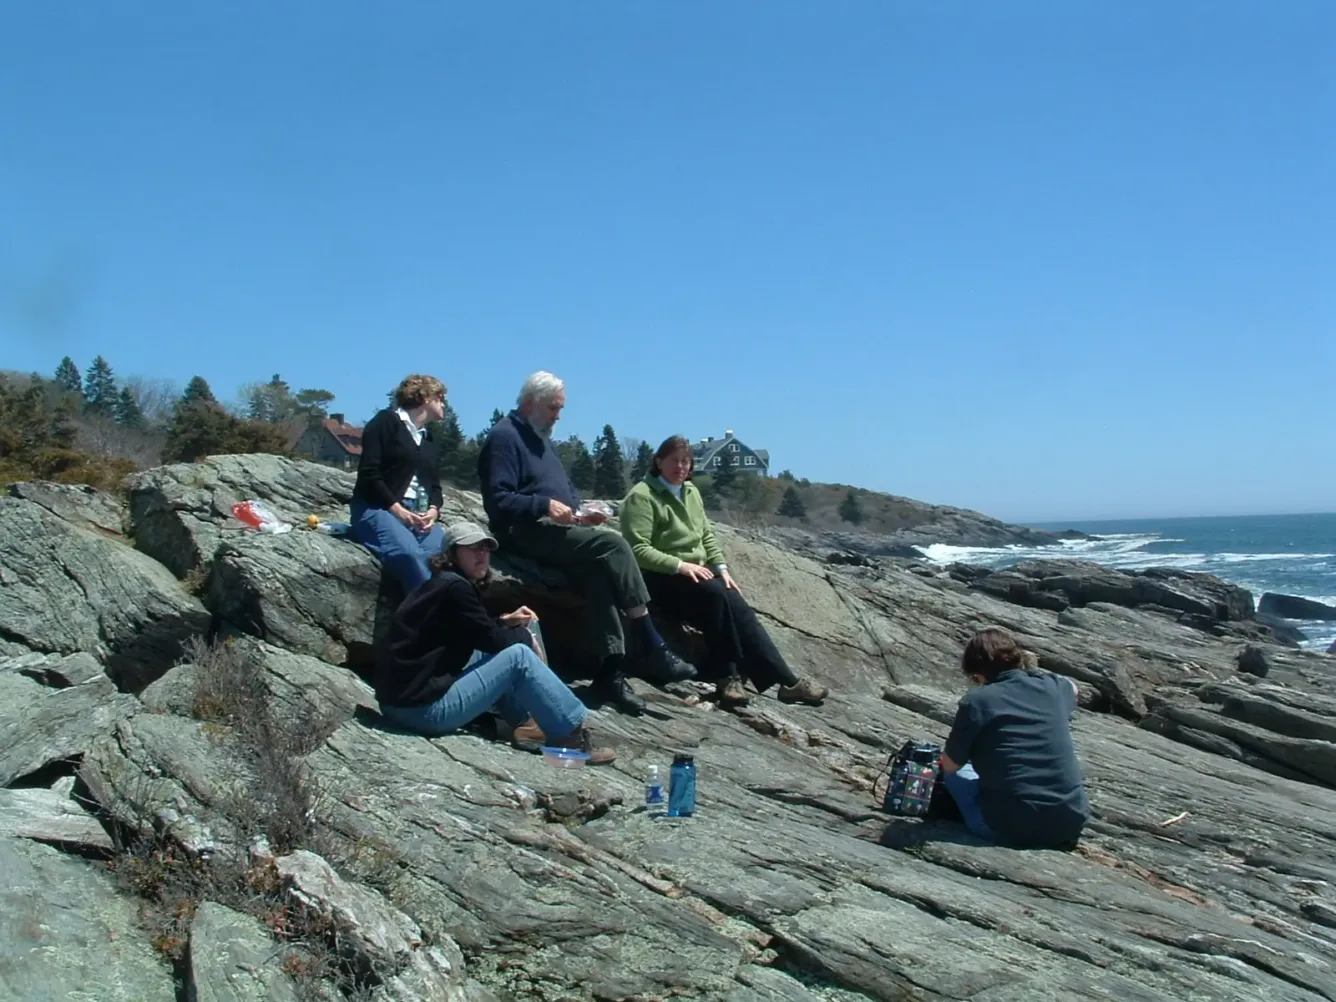
Members of the project team sit on the rocky shoreline below the studio, with the ocean behind them.
Historic elevation drawings of the studio showing the second-story balcony and the brick chimney.
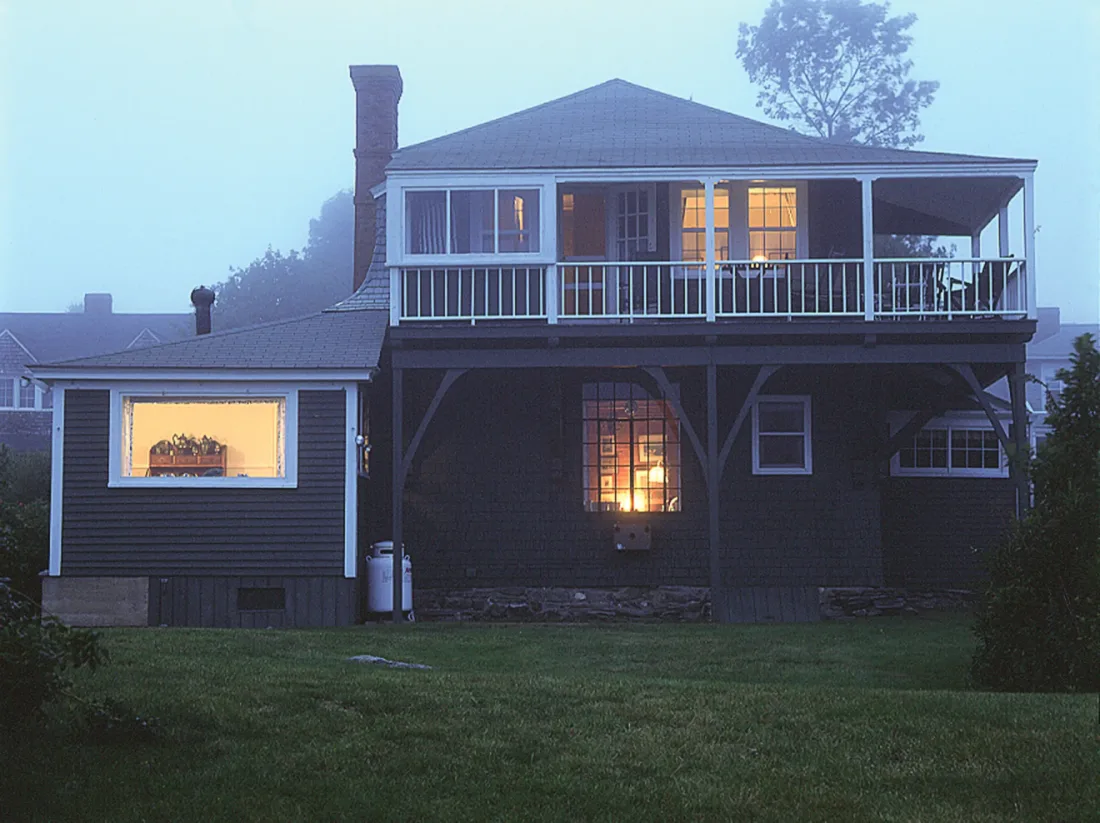
The studio at dusk in fog, with lit windows below the second-story balcony.
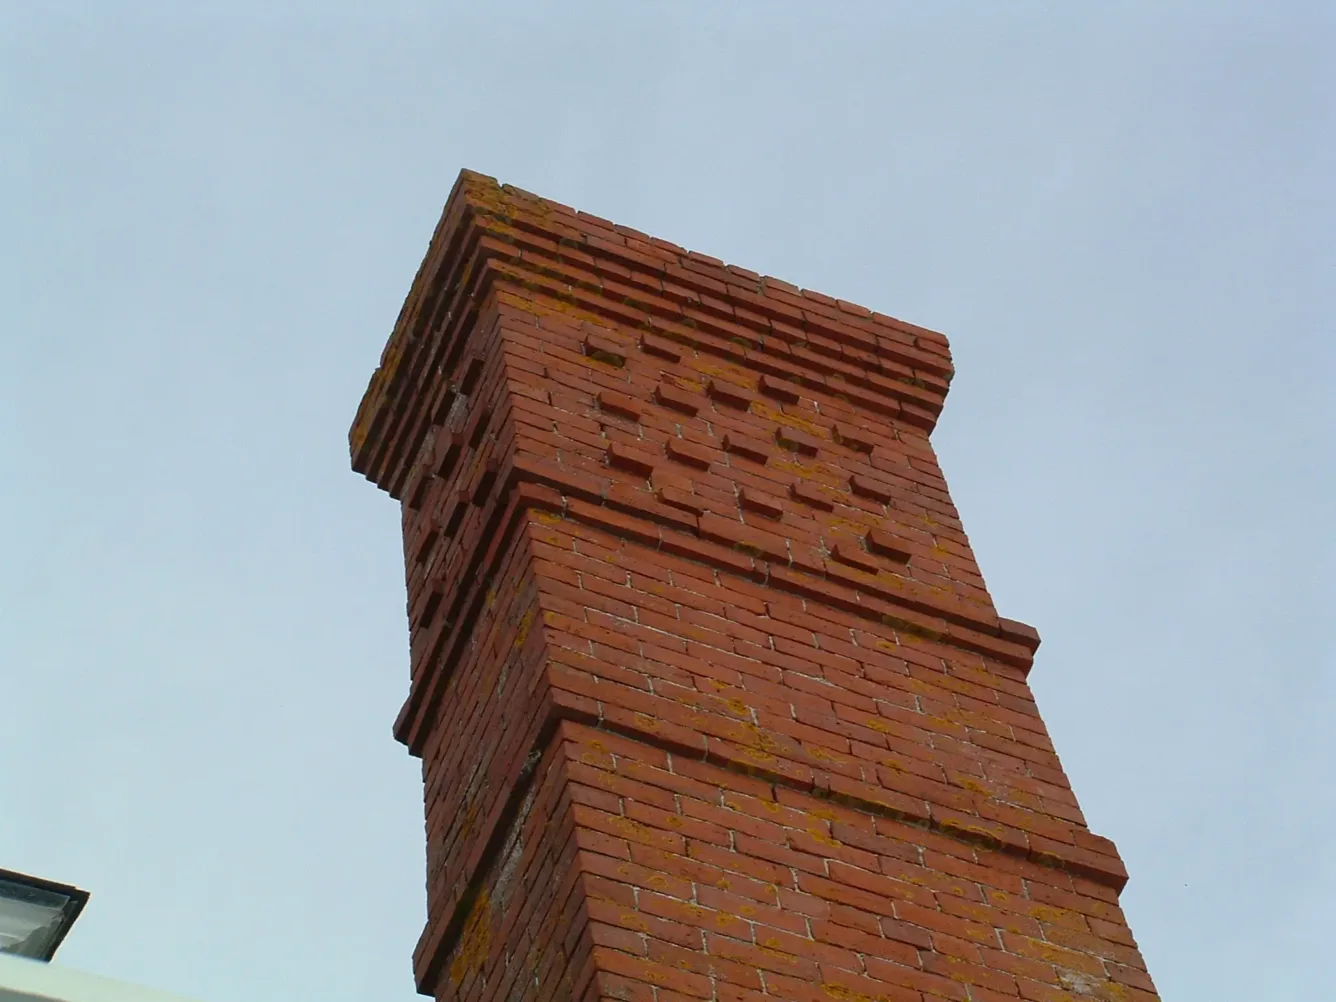
The studio's tall brick chimney seen from below against a pale sky.
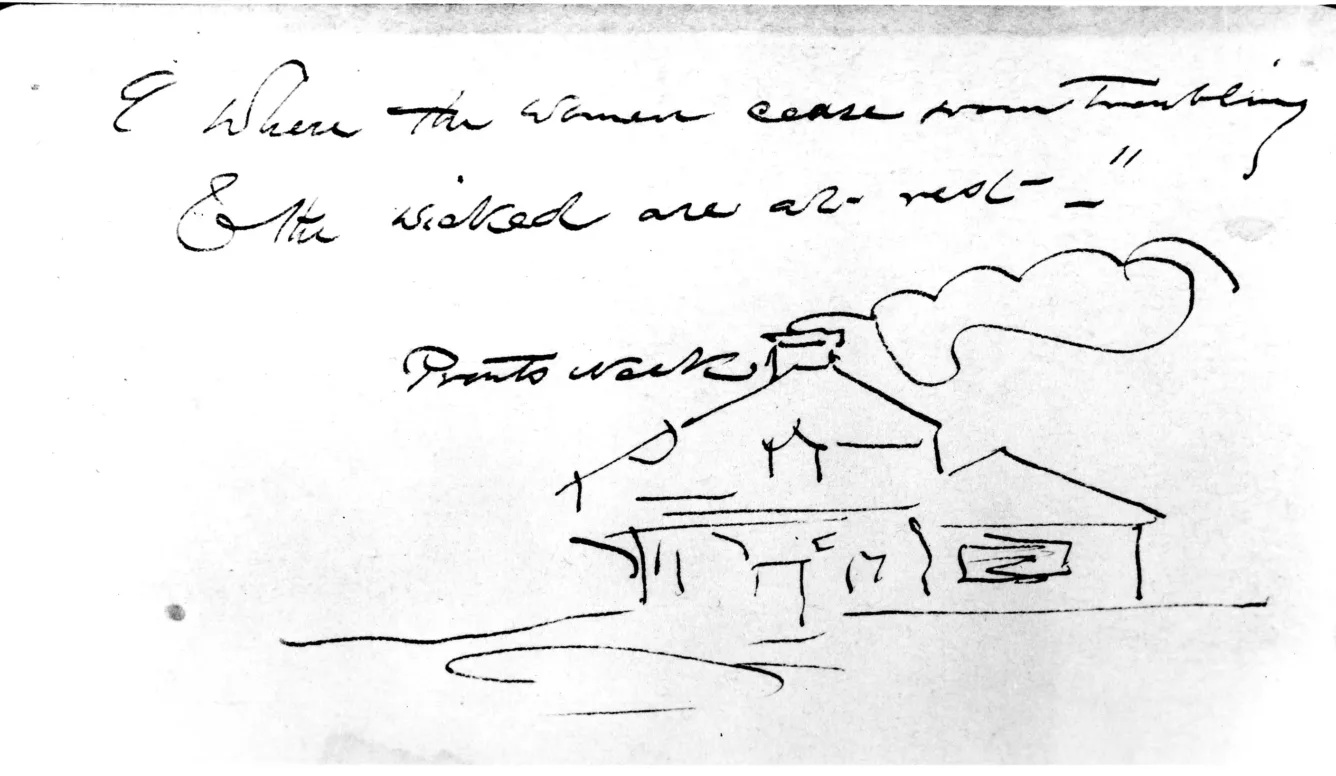
A pen-and-ink sketch of a house with smoke rising from a chimney, captioned with the handwritten text: Where the wicked cease from troubling & the weary are at rest—.
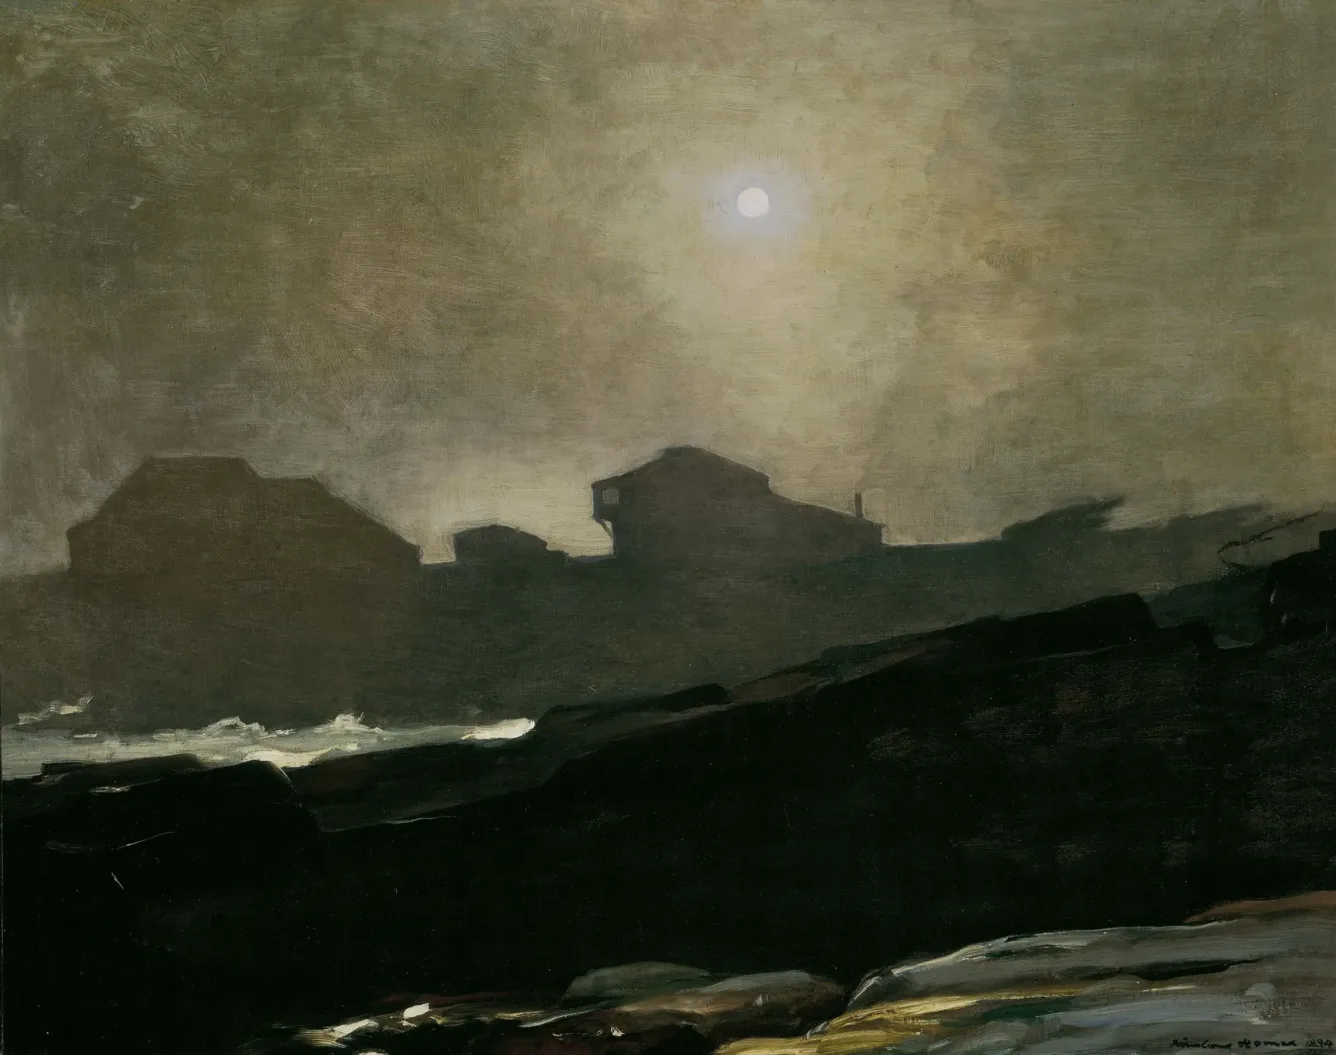
A dark, moonlit painting of rocky shoreline and buildings.
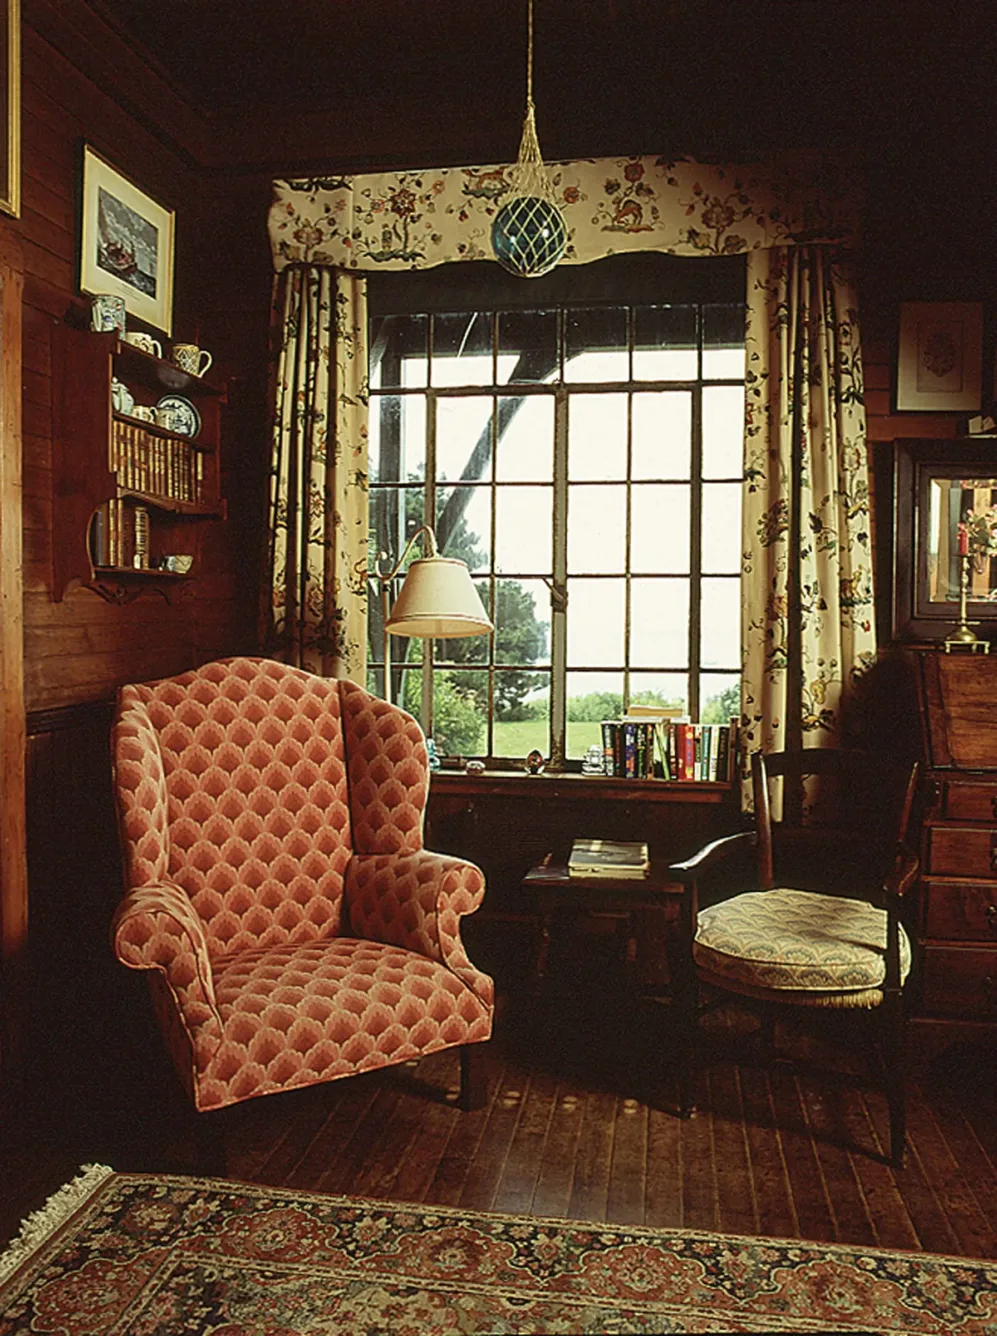
A corner of the studio with a red patterned wingback chair beside a window framed by floral curtains.

Ready to start?

 Every project begins with a conversation.

Get the insider perspective

Sign up to receive the Woodhull Digest, a behind the scenes look at our millwork shop, construction process, and the evolution of our designs, sent straight to your inbox.