Project Details
DESIGN TEAM
David Duncan Morris
Bill Carr
Bud Angst
BUILD TEAM
Nate Barrett
Chris Kerns
Michael Cleary
MILLWORK
East Coast Woodworking
LOCATION
425 Fore St., Portland, Maine
PHOTOGRAPHY
Hitched Willie
SERVICES
Built for connection.
Barkada means “a group of friends” in Tagalog, a crew, and the name set the tone for the project from the start. Portland’s first Filipino restaurant, Barkada, is a fast-casual concept where locals and visitors can experience the vibrant, build-your-own-bowl traditions of Filipino cuisine. The restaurant is led by chefs Nicole and Ben Bowers alongside business partners Margaret and Luka Dow, who set out to give their popular food truck concept a permanent home. Nicole, who grew up in the Philippines in a family of restaurateurs, worked alongside Ben to translate recipes rooted in her upbringing into a fast-casual format that makes the underrepresented cuisine feel both accessible and authentic.
A clear vision, a tight footprint.
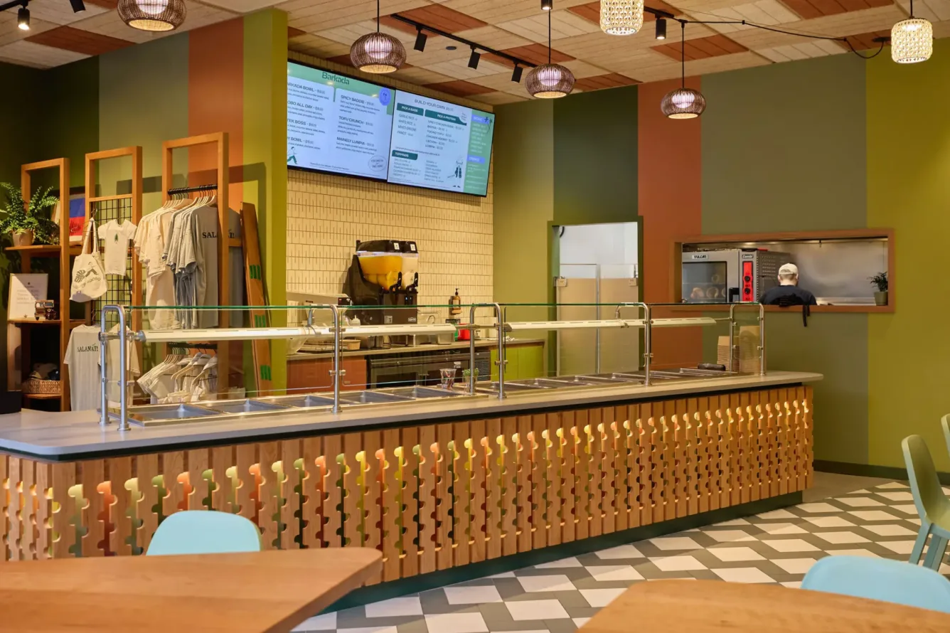
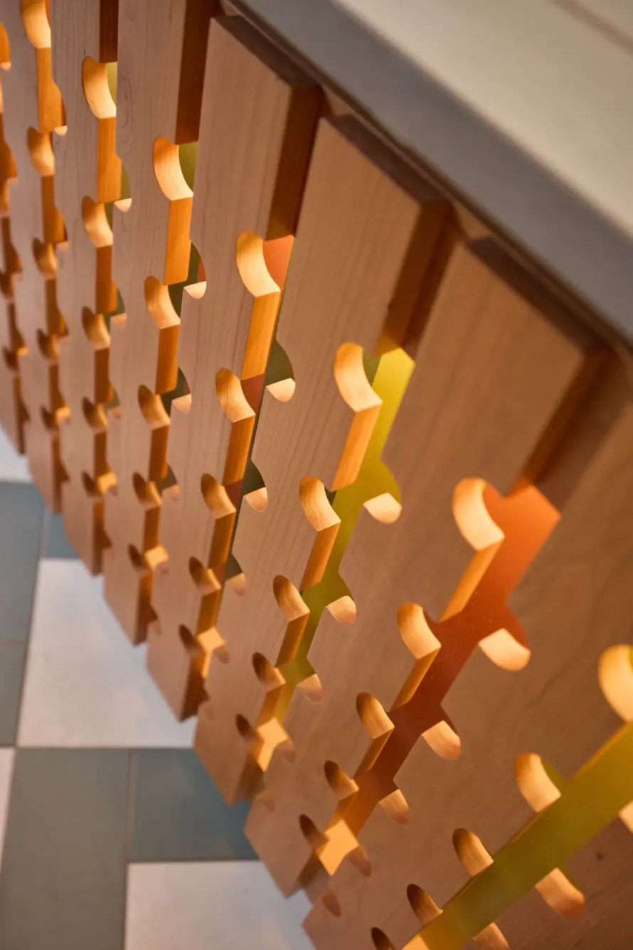
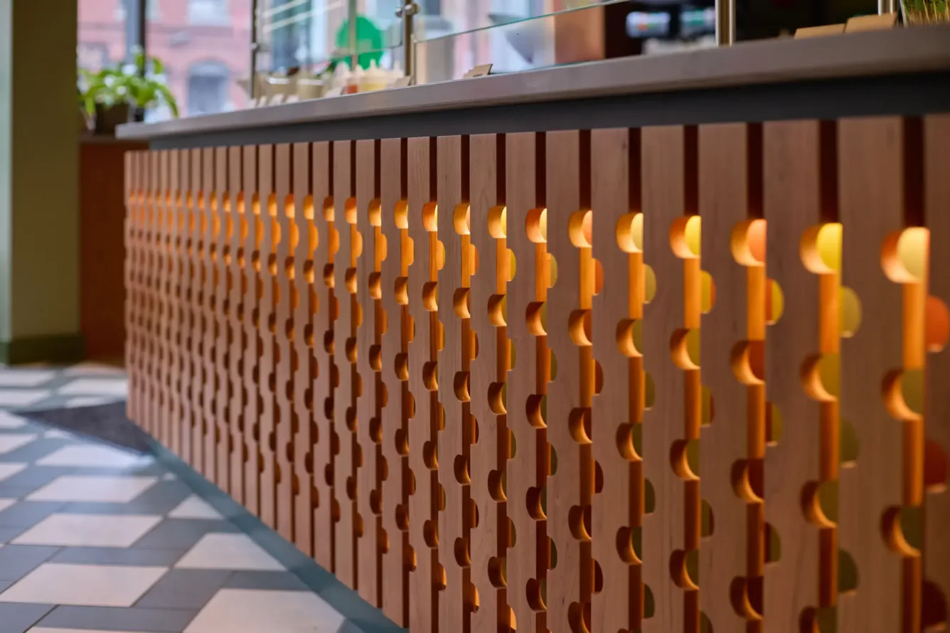
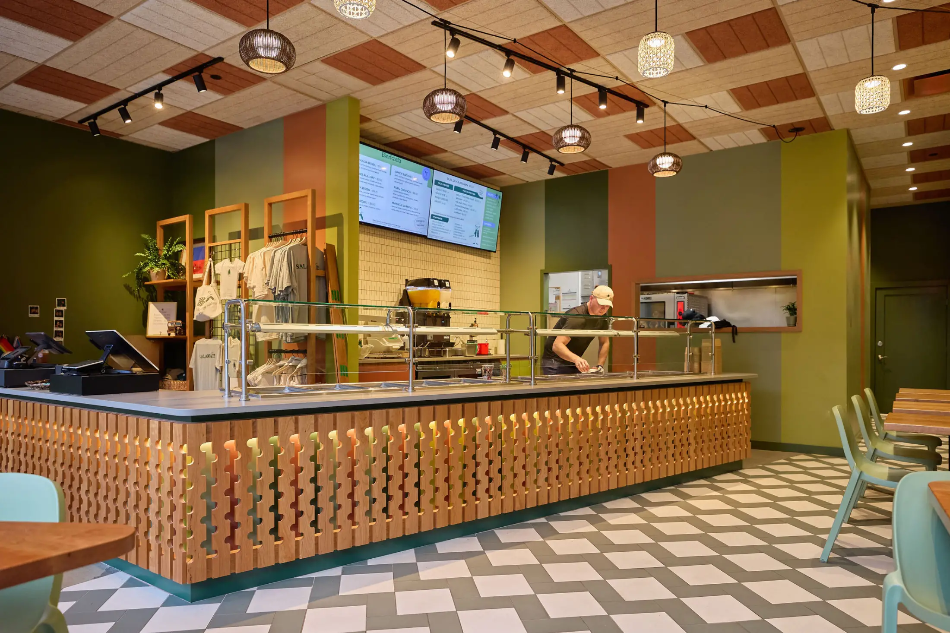
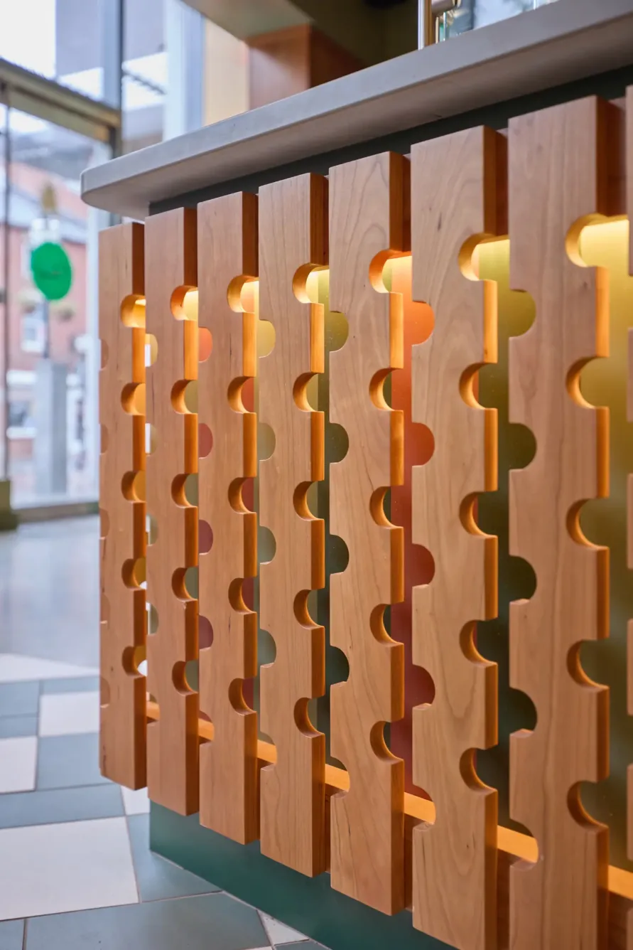
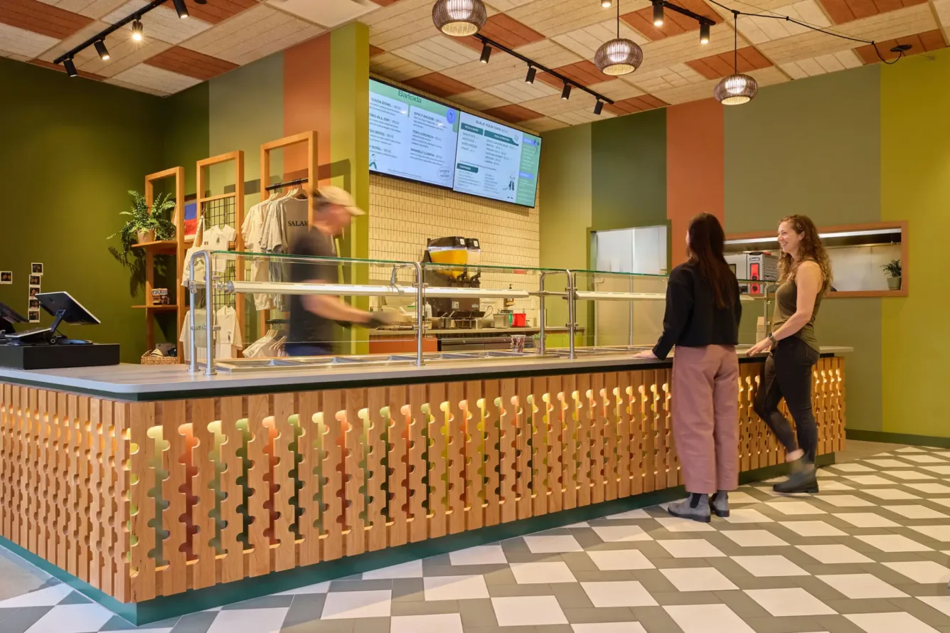
Two earlier designs, drawn up for two other potential locations, had already settled the layout and investment budget the clients wanted before they landed on the new space. The existing building needed less structural work than expected, which allowed the team to focus its energy on reframing the space around a new, low, single-height serving station. Its face is milled cherrywood, backlit, and built by East Coast Woodworking, giving the counter more presence than a standard fast-food line, while keeping the food visible and the line moving.
Color, texture, community.
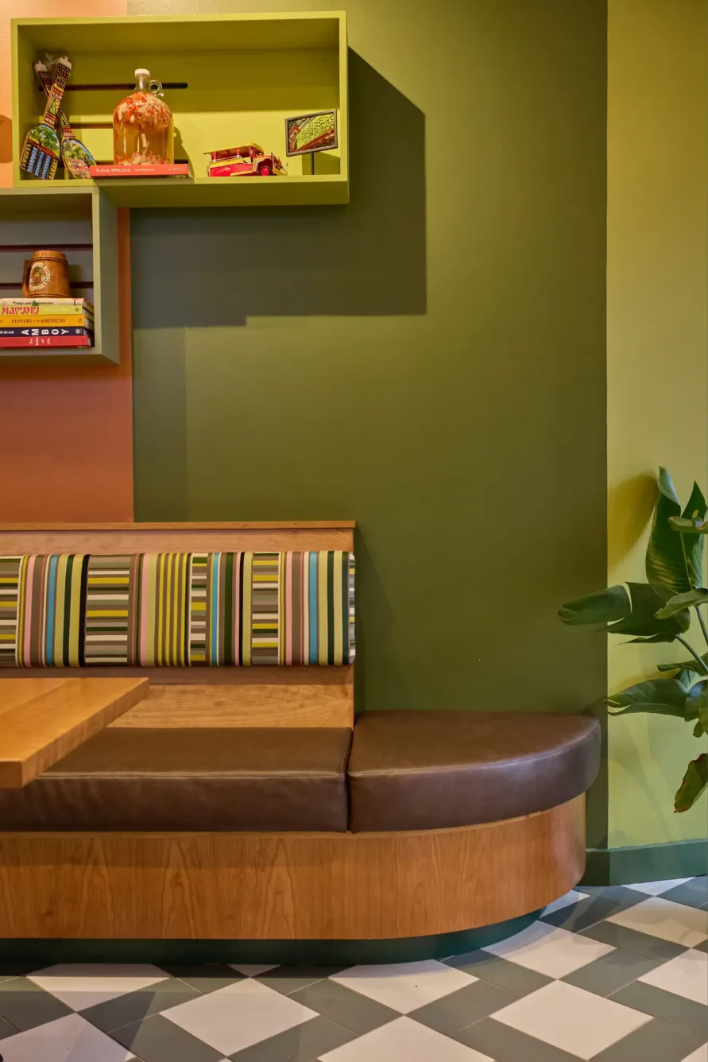
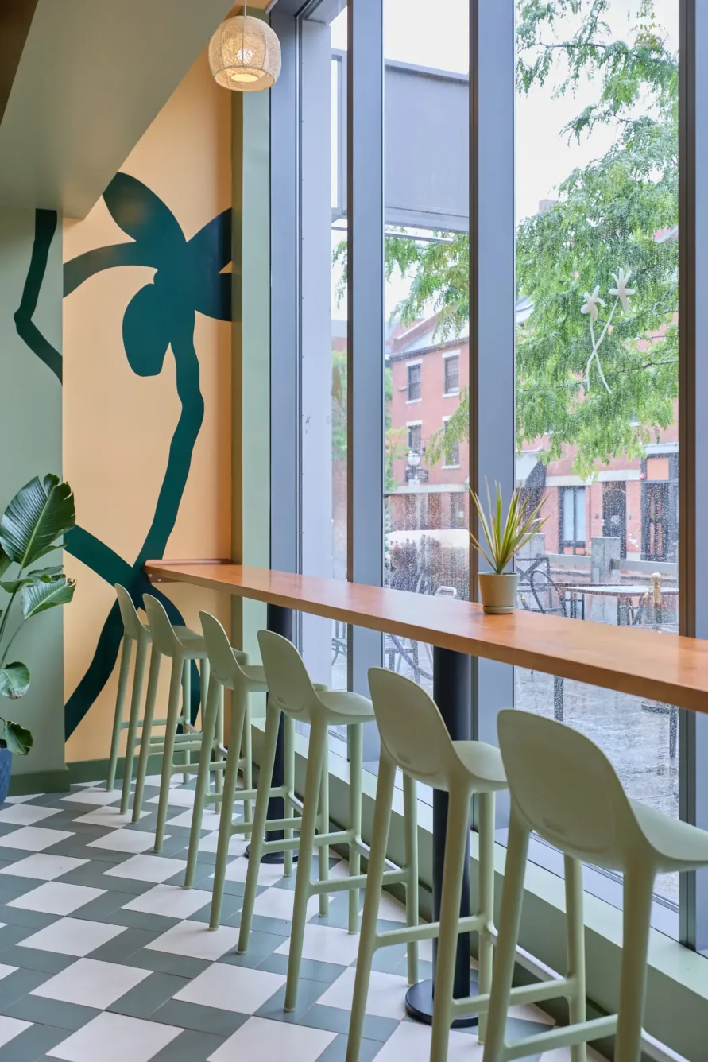
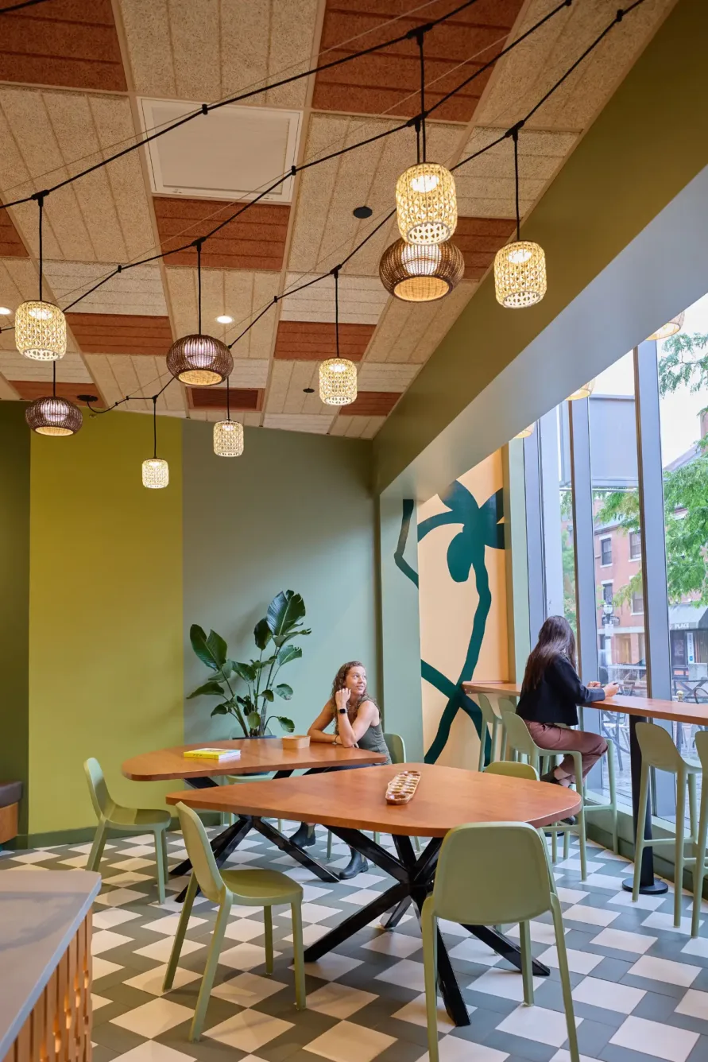
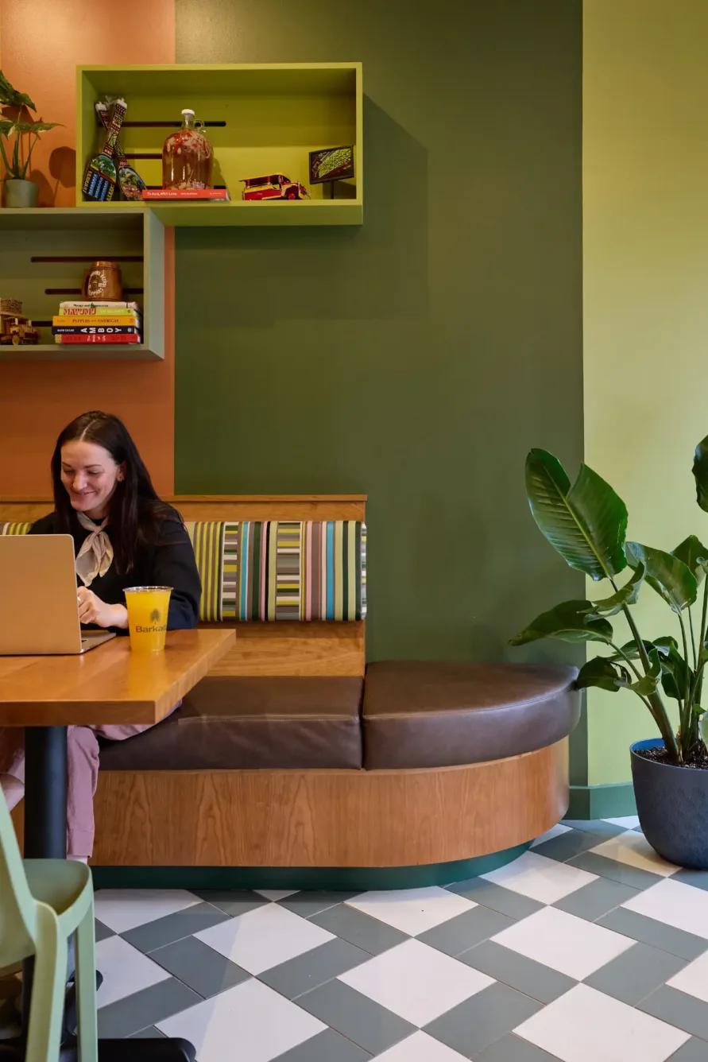
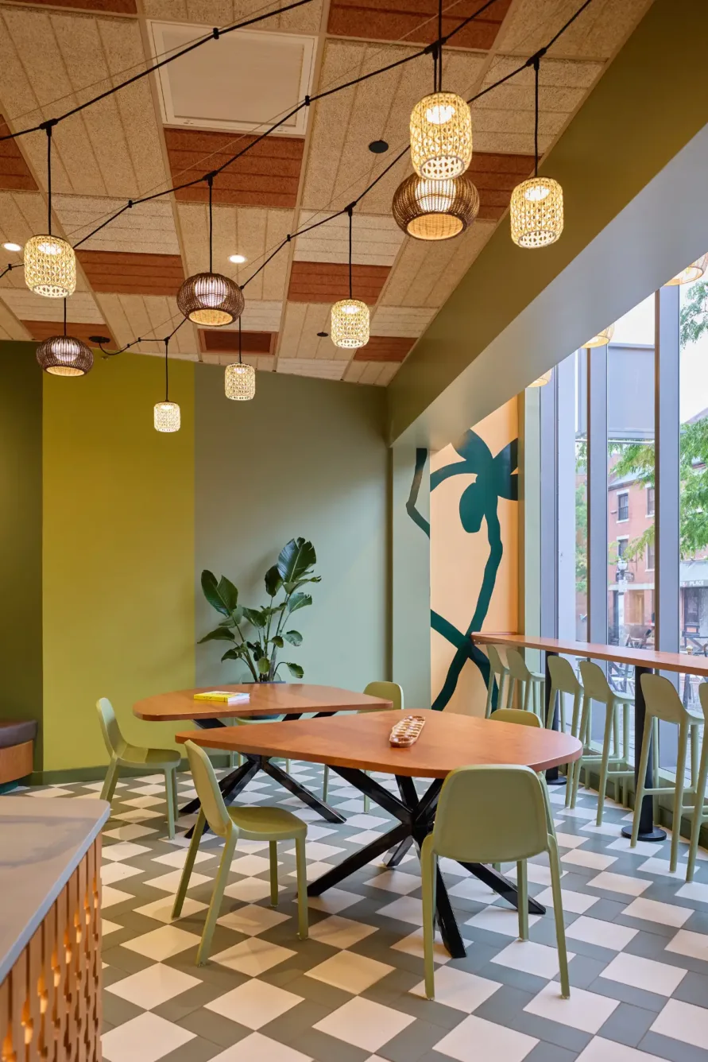
To authentically represent the Philippines, the co-owners brought in native objects and decor, and the design team built around them with woven textures and saturated green and tropical tones that lightened what had been a dark space. A focus on gathering shaped the seating plan: instead of individual two-tops, a single family table lets groups sit together and engage around the food and company.
The biggest unplanned change came in the kitchen. What started as a light refresh became a full rebuild once demolition revealed the existing equipment needed replacing, an opportunity the team used to open the kitchen up to match the energy of the dining room out front.
The finished space brings together the food, culture, and spirit of the Philippines under one roof, giving Portland a place to gather around a shared table and to experience something new.