

Project Details
BUILD TEAM
Woodhull
ARCHITECT
Kaplan Thompson Architects
LOCATION
343 Cumberland Ave, Portland
PHOTOGRAPHY
Trent Bell
SERVICES
A space to feel like home
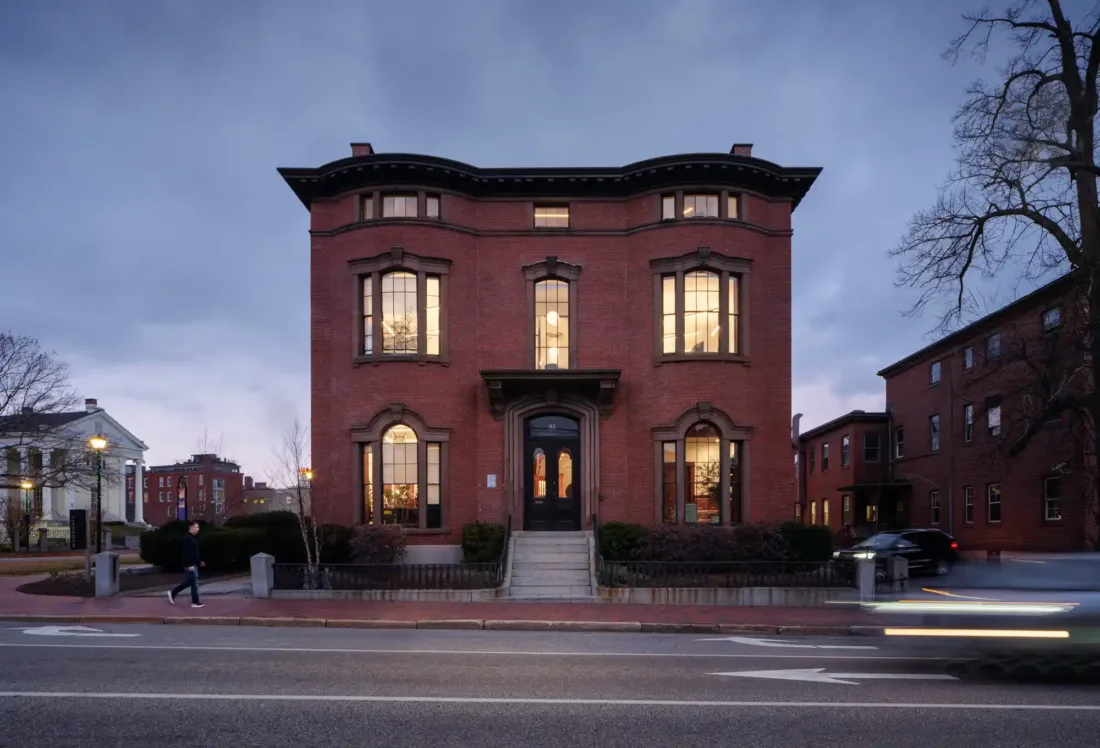
Joe’s Place, named for Preble Street founder Joe Kreisler, is a new 28-bed, trauma-informed shelter and day center that finally brings two long-running programs under one roof. For nearly 30 years, the Joe Kreisler Teen Shelter and Preble Street’s Teen Center had operated across the street from each other, serving homeless and runaway teens ages 12 to 20 who arrive from towns across Maine, some from as far as 11 of the state’s 16 counties. The building that housed the day services work at 343 Cumberland was aging quickly, and it was time for a renovation to keep the space serving as a sanctuary for kids across the state.
Proactive Construction Management
How the project got built mattered as much as what got built. Woodhull was hired by Preble Street as their construction managers, working alongside Kaplan Thompson Architects, months prior to the commencement of renovations. Through that process, Woodhull identified points of risk for the renovation and then developed cost allowances to provide for interventions that were necessary to resolve unknowns that older buildings tend to hide. That approach mattered most on the second floor, where the day services space sat above an active medical and dental office. The team worked closely with the office and coordinated around a tightly defined schedule, leaving little room for error.
Gather and connect
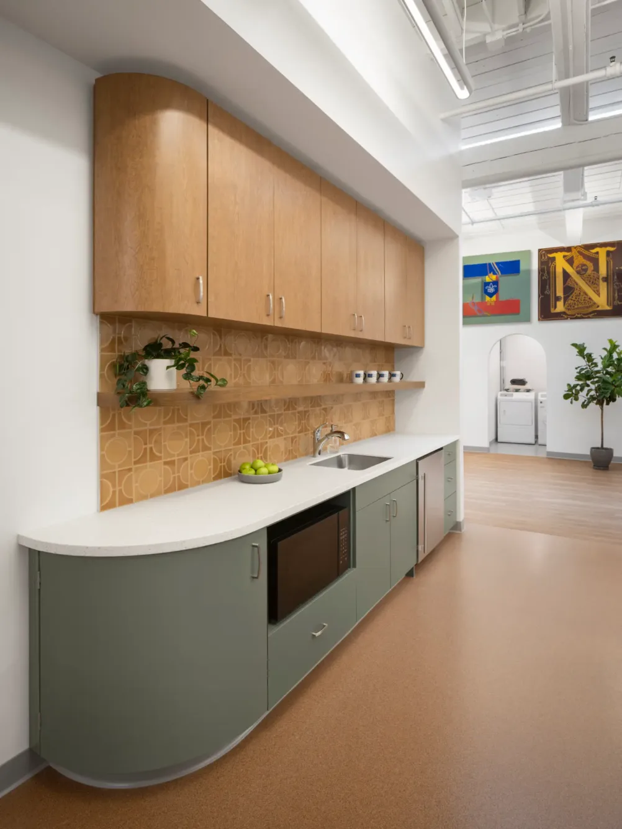
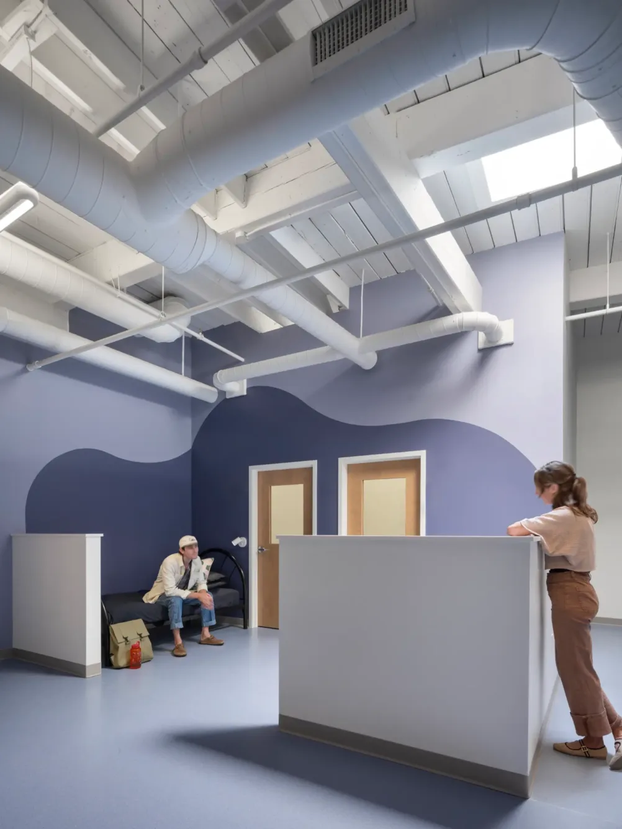
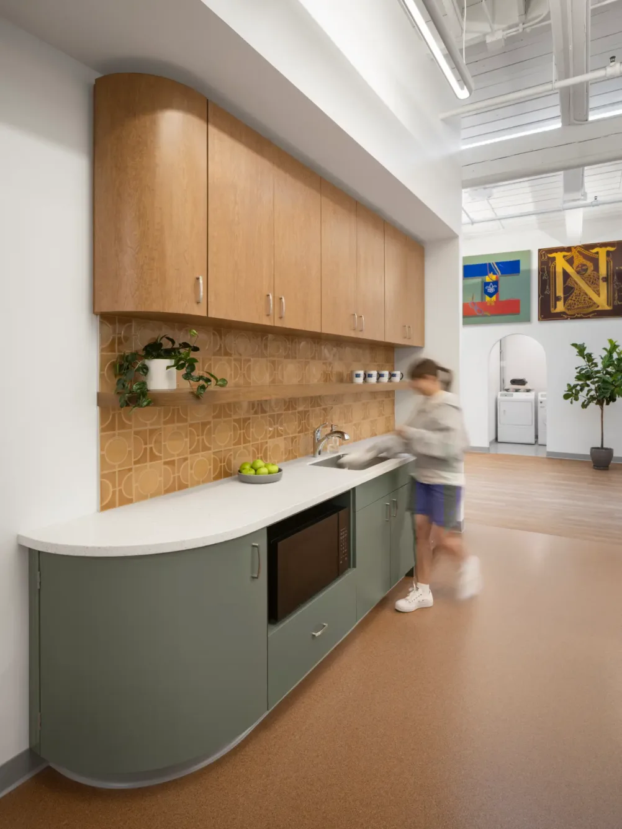
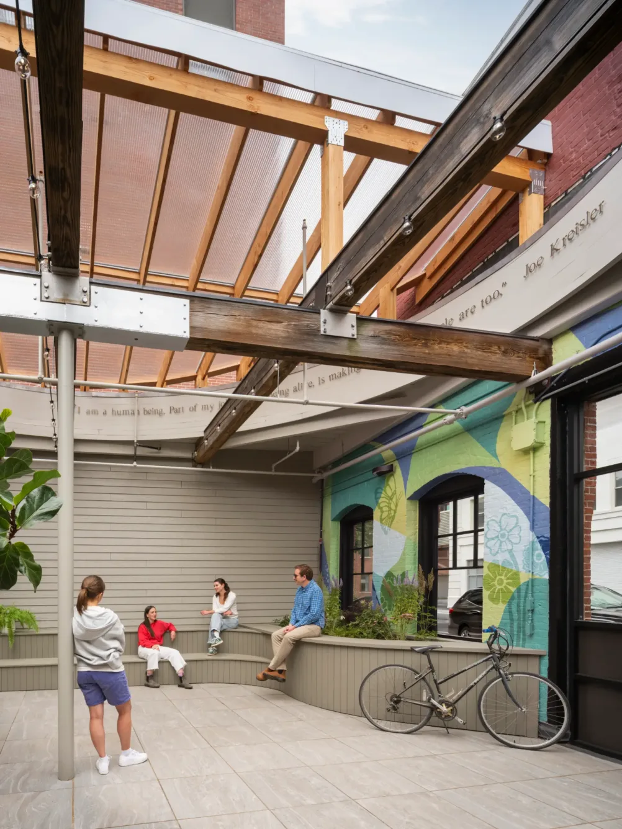
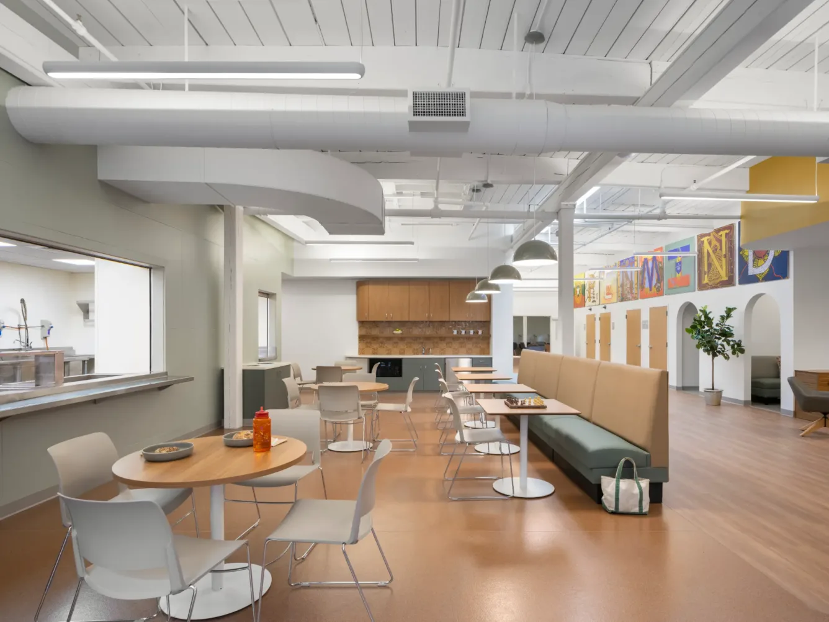
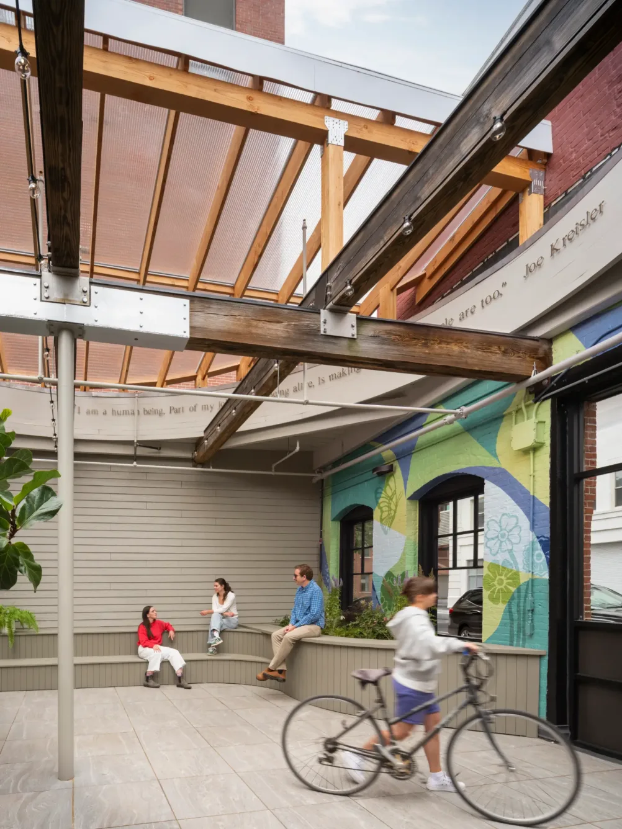
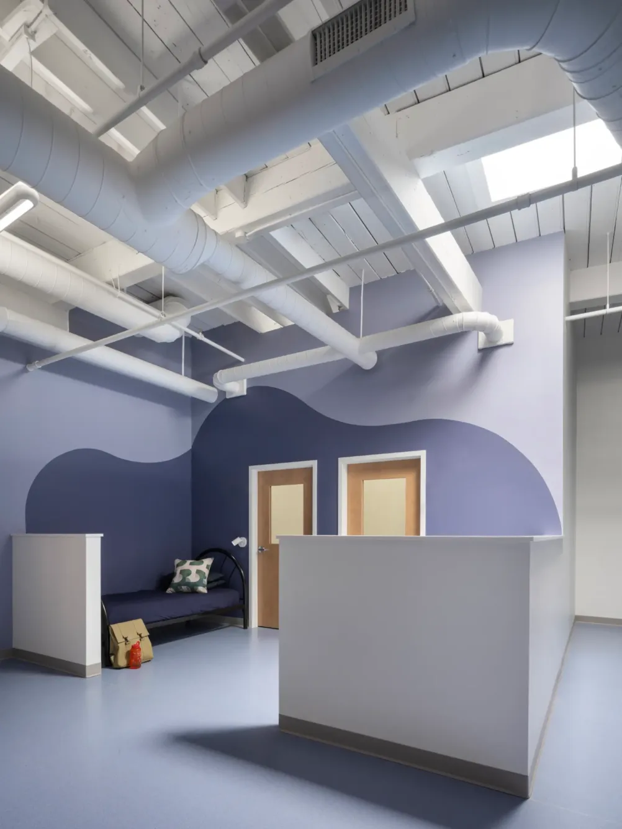
The courtyard at the center of the building held its own unknowns. What looked like a simple pavement lot was sitting on steel beams that had corroded below the surface, over trash long buried under the pavement, and the space itself, a natural point for connection and fresh air, had gone overlooked for years as a result. Woodhull rebuilt the basement below from the ground up, insulating and conditioning it into usable space, then brought the courtyard back above with porcelain pavers, a curved built-in bench, and a shed roof that lets teens use the space through Maine’s harder weather. Inside, Kaplan Thompson Architects’ design carried that same instinct forward — curved lines, abundant natural light, and a soothing palette consistent with the firm’s earlier trauma-informed work for Preble Street, including Elena’s Way Wellness Shelter and the Preble Street Healing Center. The common room keeps ceilings and ductwork exposed, pairing them with murals, arched openings, and low furniture built for kids to gather rather than pass through.